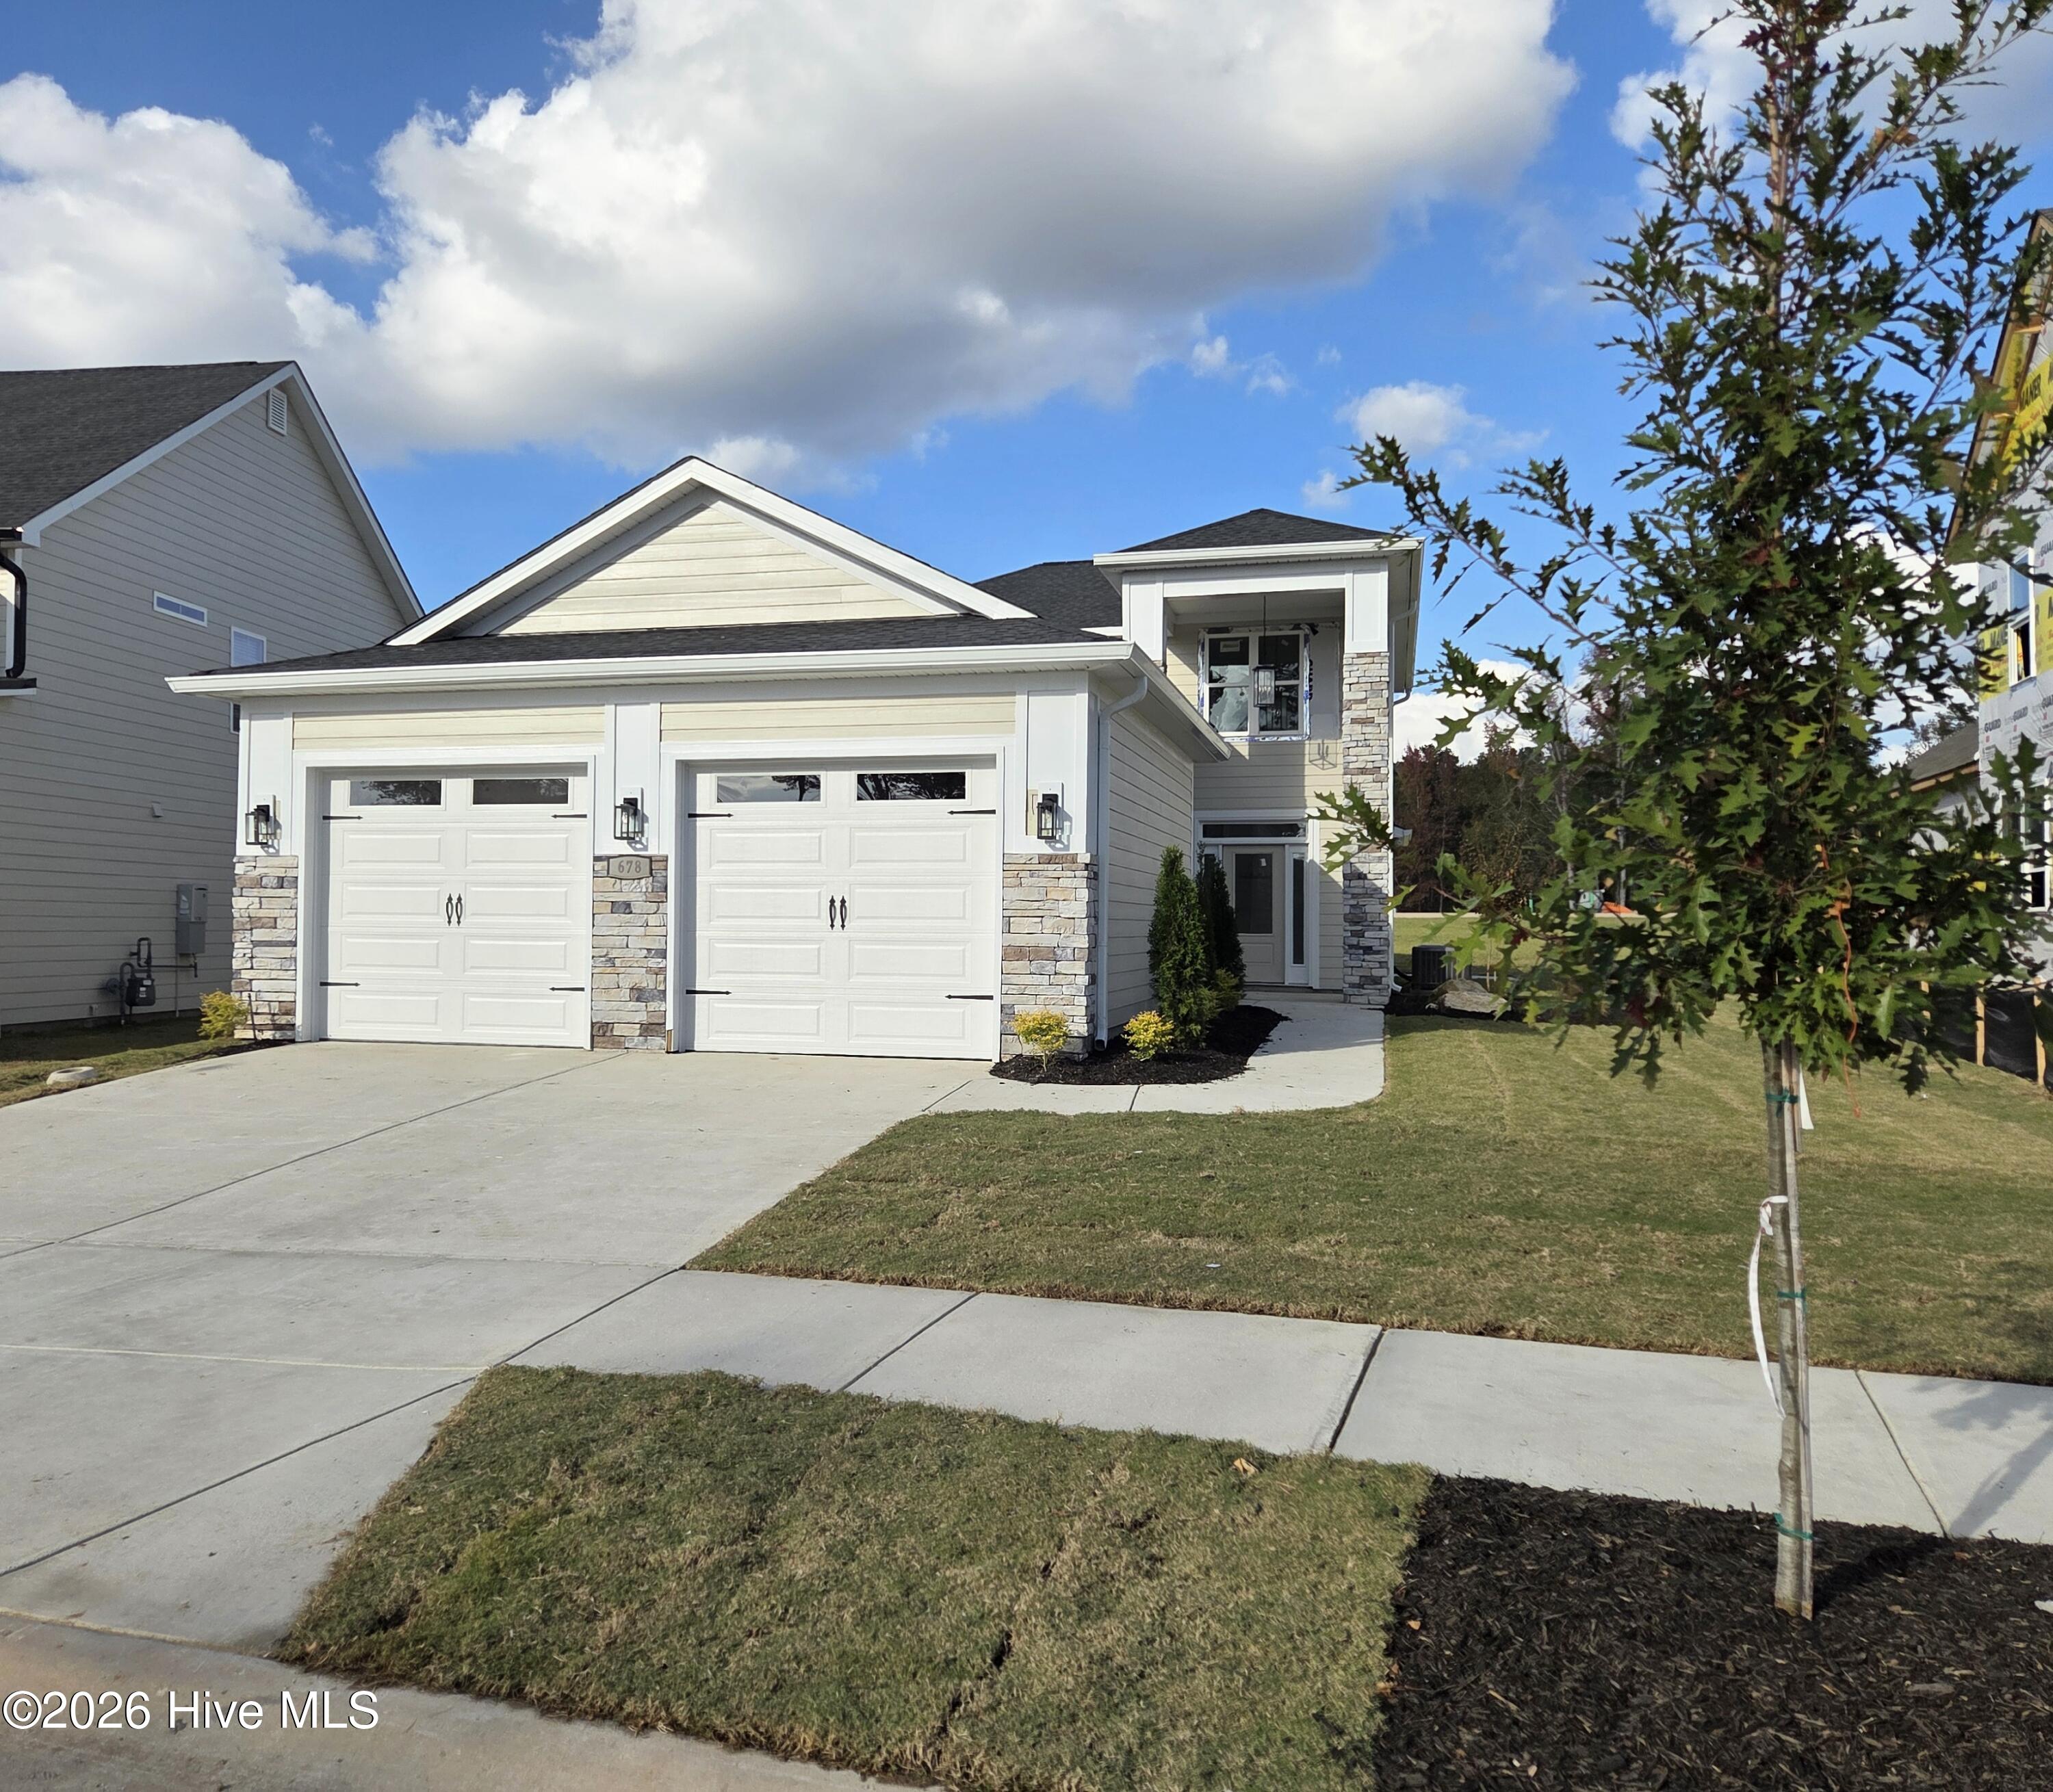
Property photo 1
4 Beds
4 Baths
2,529 sqft

$455,900

678 Ronaldsay Road, Grovetown GA, 30813

Price per sqft$180.27
Built in2026
Property size2,529 sqft
Property typeResidential

Overview

Active

Listed Nov 1, 2026

Updated 16h ago

Discover exceptional craftsmanship, thoughtful design, and modern comfort in the Kildare Plan, a beautiful new construction home by Pierwood Construction Co., located in the desirable Misty Meadows community of Grovetown! Offering 2,529 square feet, 4 bedrooms, 3.5 bathrooms, and a spacious, thoughtfully designed floor plan, this home combines attractive finishes with everyday functionality. Step inside from the welcoming front porch into the foyer, where the impressive Great Room awaits with soaring 10.5-foot ceilings and a beautiful stone gas fireplace that serves as a striking focal point. The open-concept design flows naturally into the beautifully appointed kitchen, featuring granite countertops, custom cabinetry, a stainless steel undermount sink, a large center island, gas cooktop, wall oven, and built-in microwave. A walk-in pantry with wood shelving provides abundant storage. Adjacent to the kitchen, the spacious breakfast and dining area offers an inviting setting for everyday meals and entertaining, with convenient access to the covered rear porch for additional outdoor enjoyment. The main-level owner's suite provides a comfortable retreat, complete with a beautifully designed ensuite bath featuring quartz countertops, separate vanities, a relaxing garden tub, and a spacious tiled walk-in shower. A generous walk-in closet with wood shelving completes the suite. Conveniently located off the garage, you'll find a functional mudroom, separate laundry room, and half bath. Upstairs, a versatile loft provides additional living space. Three generously sized bedrooms complete the second level, including one with a private ensuite bath, while a separate full bathroom serves the remaining two bedrooms. Quality finishes continue throughout, including durable, waterproof click flooring in the main-level living areas, tile flooring in all full bathrooms, and comfortable carpeting in the bedrooms and upstairs loft. Wood shelving in every closet adds another touch of quality and functionality. Additional features include smart-home-ready technology, pre-wiring for a security system, a tankless water heater, automatic front and rear lawn irrigation systems, and Bermuda sod. A builder-provided 2-10 home warranty adds another valuable benefit. Misty Meadows offers an appealing community setting that will, when the neighborhood is completed, offer a natural pond, with planned neighborhood amenities including a community-wide recreational walking path, gathering pavilion, and community fire pit. These amenities are designed to provide additional opportunities to enjoy the outdoors beyond your own backyard. Conveniently located in Grovetown, with access to area recreational areas, shopping, dining, and major transportation routes, this home offers an outstanding combination of quality construction, attractive design, and neighborhood amenities. Experience the craftsmanship of Pierwood Construction Co. and discover what makes 678 Ronaldsay Road a standout opportunity in Misty Meadows! Builder is contributing 3% of loan amount towards interest rate buy down on VA or FHA Loans with a preferred lender and also offering a 7,000 buyer's incentive which can be used towards closing costs or upgrades. 625-MM-0803-00

$3,033/mo

Est. mortgage payment based on a $455,900 home price.

All estimates are provided by Luxury Presence for informational purposes only. Actual amounts may vary.

Additional information

MLS® ID
100613780

Interior Features

Bedrooms
4
Bathrooms
4
Fireplace
Yes
Cooling
Yes
Heating
Yes
Basement
No

Exterior Features

Lot Size
0.14 Acres

Other Property Details

Taxes
$684
Tax Frequency
Annually
Association Fee Frequency
Yearly
Garage
Yes
New Construction
Yes

Courtesy of Berkshire Hathaway HomeServices Beazley Realtors with George R Collins,
Listing Contact: 706-863-1775 


The data relating to real estate on this website comes in part from the Internet Data Exchange program of Hive MLS, and is updated as of 5:02 AM UTC, 11/3/2026. All information is deemed reliable but not guaranteed and should be independently verified. All properties are subject to prior sale, change, or withdrawal. Neither listing broker(s) nor Brink Team Homes shall be responsible for any typographical errors, misinformation, or misprints, and shall be held totally harmless from any damages arising from reliance upon these data.  Hive MLS provides content displayed here (“provided content”) on an “as is” basis and makes no representations or warranties regarding the provided content, including, but not limited to those of non-infringement, timeliness, accuracy, or completeness. Individuals and companies using information presented are responsible for verification and validation of information they utilize and present to their customers and clients. Hive MLS will not be liable for any damage or loss resulting from the use of the provided content or the products available through Portals, IDX, VOW, and/or Syndication. Recipients of this information shall not resell, redistribute, reproduce, modify, or otherwise copy any portion thereof without the expressed written consent of Hive MLS.

©2026 Hive MLS 

Data last updated 5:02 AM UTC, 11/3/2026

Powered by Luxury Presence