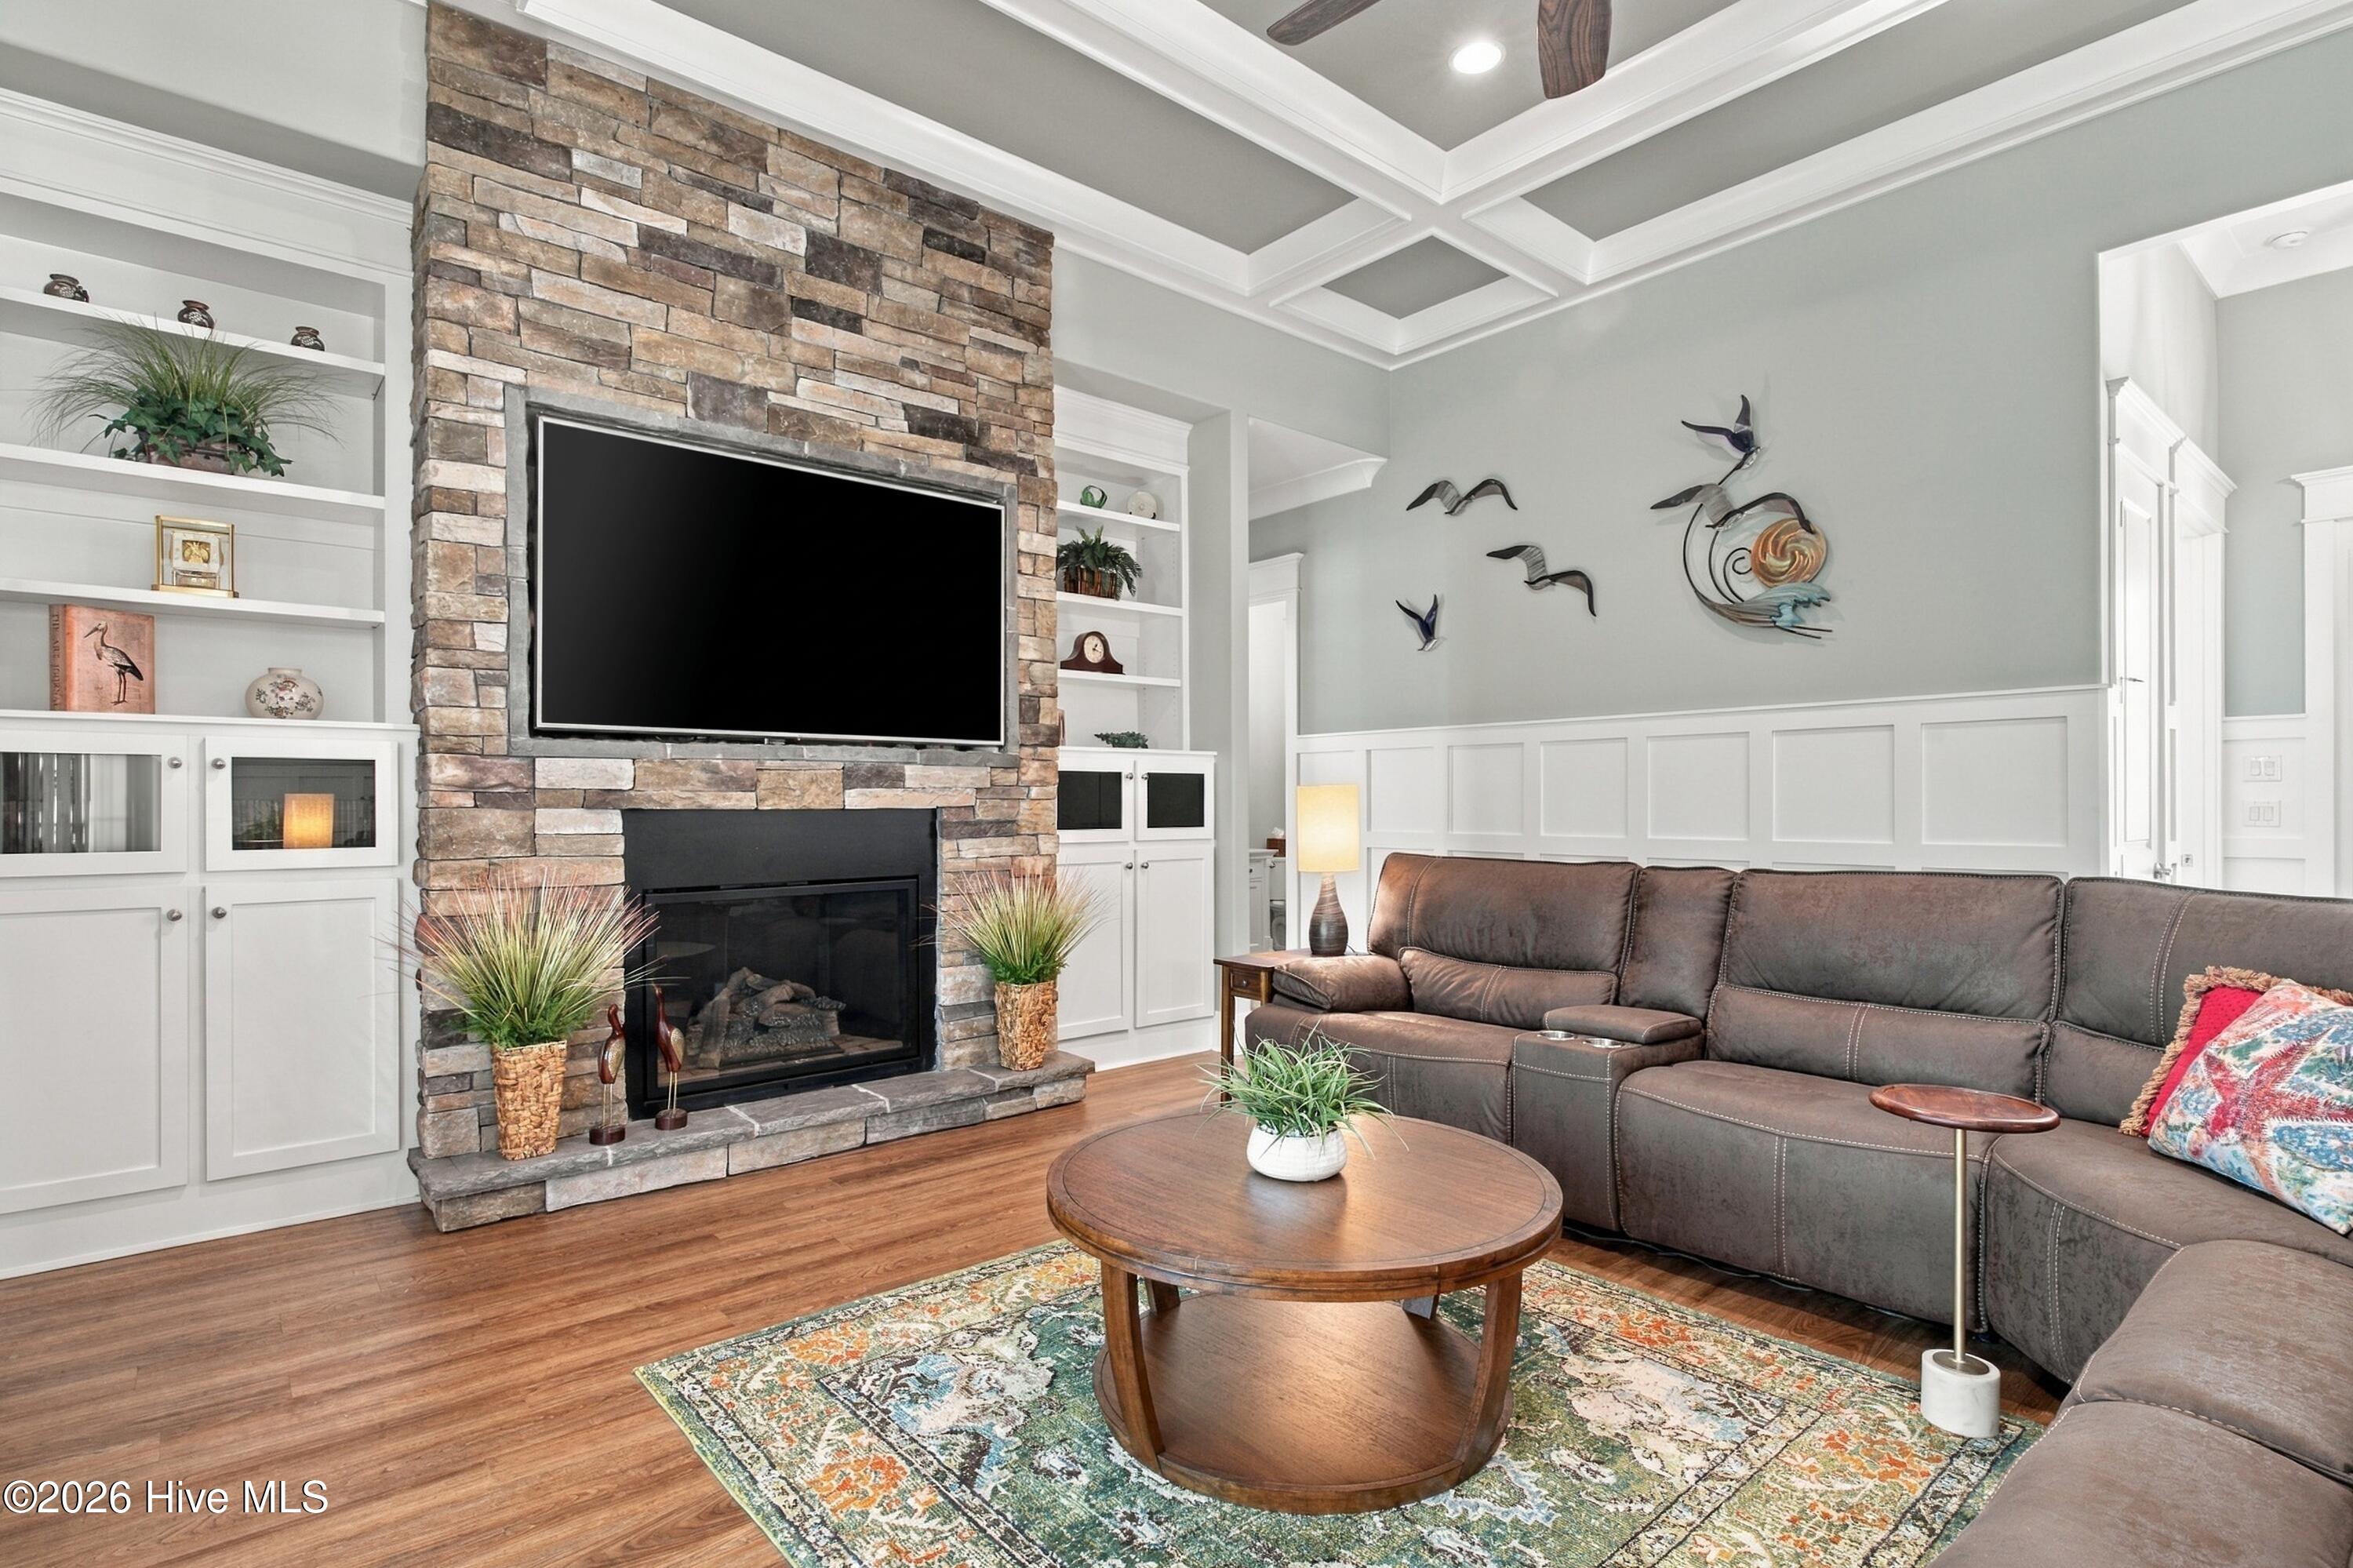
Property photo 1
Property photo 2
Property photo 3
Property photo 4
Property photo 5
4 Beds
3 Baths
3,214 sqft

$1,059,000

1800 Baywater Court SE, Bolivia NC, 28422

Price per sqft$329.50
Built in2019
Property size3,214 sqft
Property typeResidential

Overview

Active

Listed Oct 30, 2026

Updated 14h ago

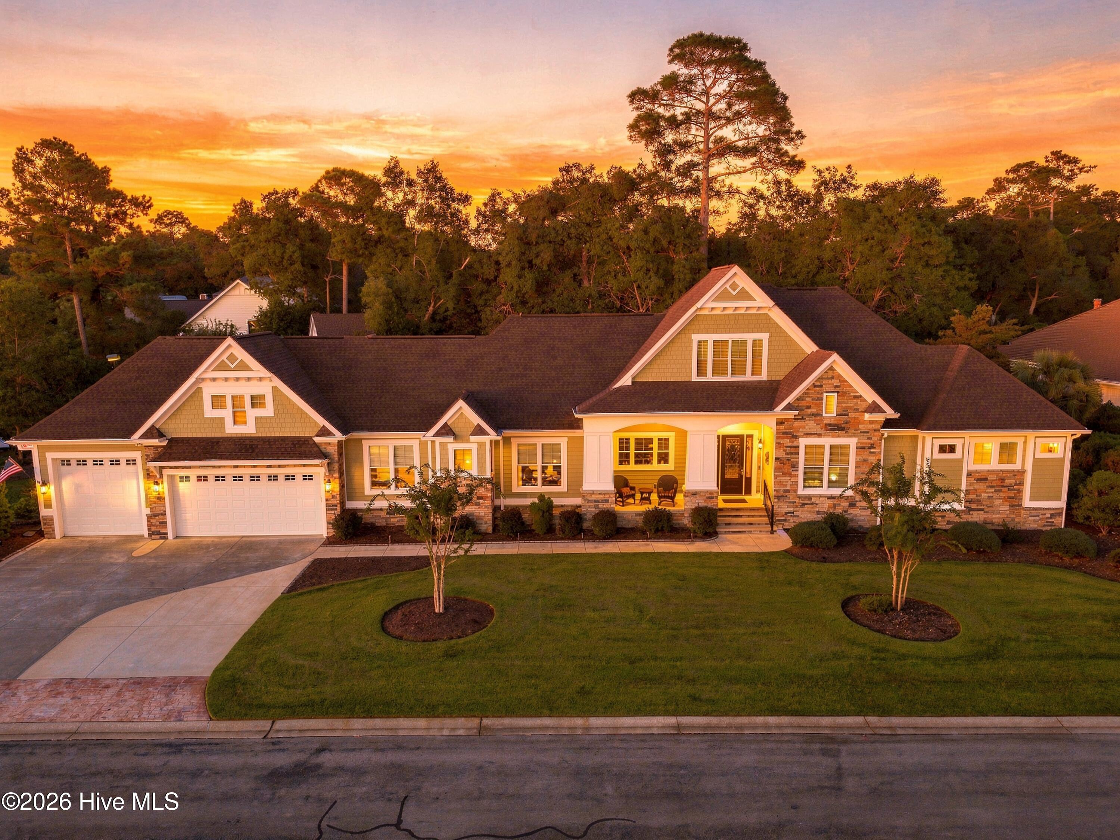
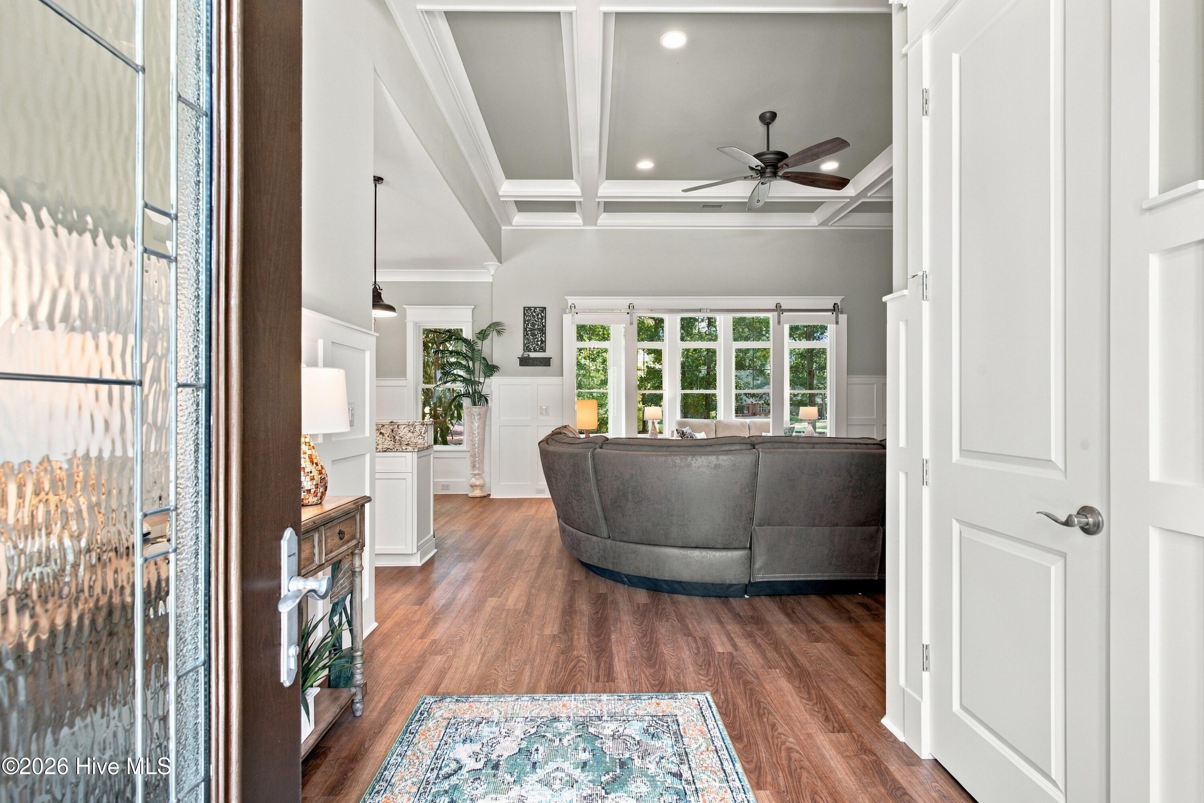
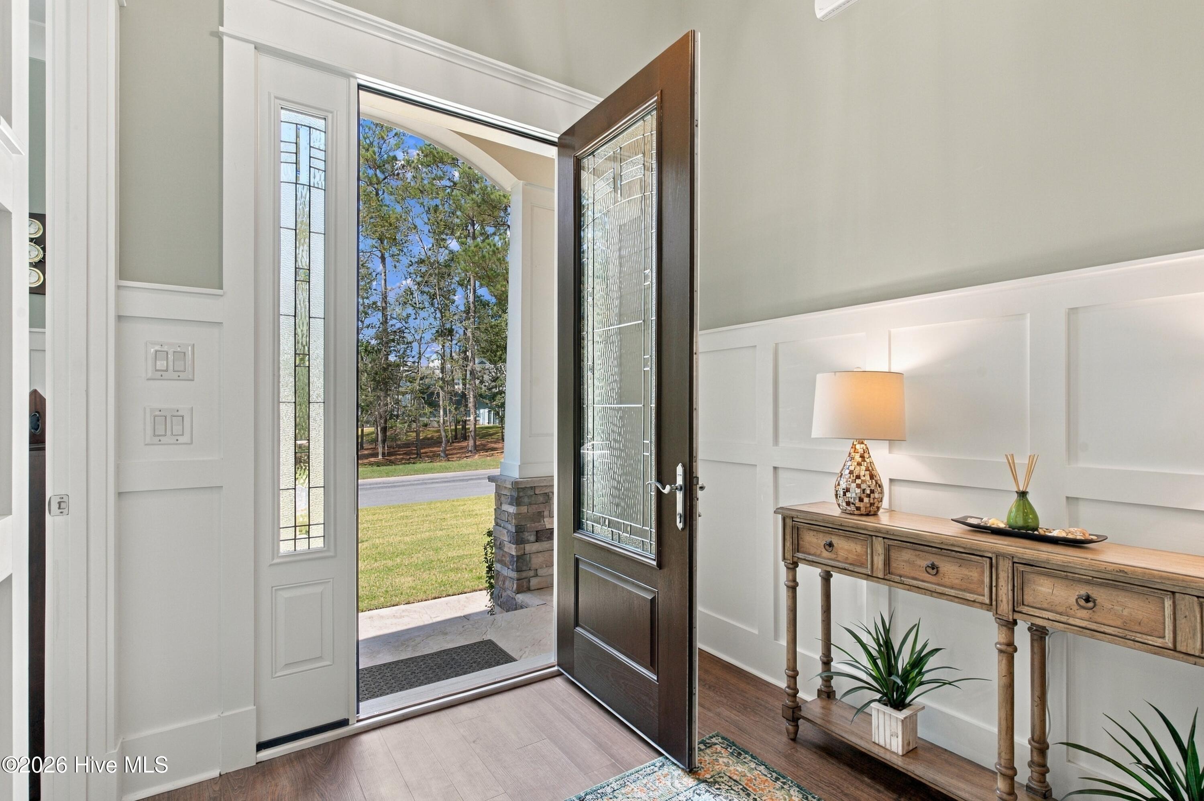
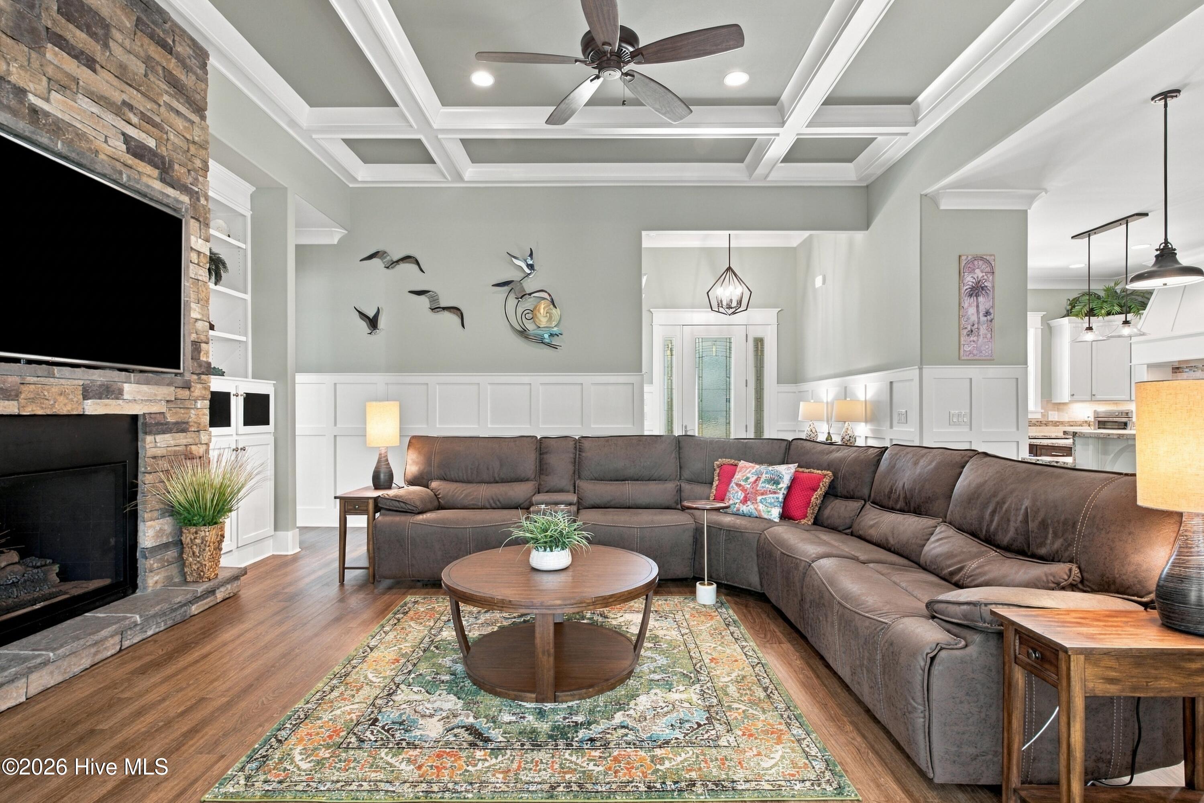
Welcome to this beautifully appointed custom home in Winding River Plantation, offering 3,214 heated square feet of thoughtfully designed living space, exceptional craftsmanship, and peaceful pond and wooded views. Situated on two combined lots, this move-in-ready property is being offered partially furnished, with furnishings in the great room, dining area, and bonus room over the garage included in the sale. The property features a three-car attached garage and an oversized detached garage with space for two or more vehicles, offering over 1,700 square feet of combined garage space for parking, storage, and recreational equipment. A welcoming stamped concrete front porch introduces the home's impressive architectural details, including custom crown molding, raised-panel wainscoting, and soaring 10- to 12-foot ceilings. Just off the front foyer, a beautifully appointed private office features a large window that fills the room with natural light, creating a comfortable and inviting atmosphere. This versatile space offers flexibility to serve as a dedicated home office, study, or potential additional bedroom, depending on the needs of its next owner. Inside, the thoughtfully designed open floor plan seamlessly connects the great room, dining area, and kitchen, creating an inviting setting for everyday living and entertaining. The great room showcases a stunning 12-foot coffered ceiling, elegant raised paneling, and a gas fireplace with floor-to-ceiling stacked stone surrounded by custom built-ins. Beautiful barn doors lead to the sunroom, where expansive windows frame the backyard pond and wooded views, complemented by a media center, dry bar, and shiplap accents. The farmhouse-inspired dining area provides direct access to the screened porch, offering a comfortable outdoor space to enjoy the surrounding scenery. Beyond the porch, the spacious backyard and concrete patio provide additional opportunities for outdoor dining, grilling, and relaxation. The generously equipped kitchen features wraparound granite countertops, stainless steel appliances, a five-burner gas cooktop with decorative hood, tiled backsplash, and a center island with prep sink. A second island with raised bar seating adds valuable countertop space and an inviting area for casual dining or entertaining. Privately positioned within the home, the primary suite features a tray ceiling, a comfortable sitting alcove, and two walk-in closets. The en-suite bathroom includes separate vanities with tower storage, a floor-to-ceiling tiled walk-in shower with built-in seating, recessed niches, dual showerheads, and a jetted soaking tub with a heating feature. A separate bedroom wing offers two additional bedrooms and a shared bathroom featuring a dual-sink vanity and tiled walk-in shower. Upstairs, the spacious bonus room provides flexible space for recreation, entertainment, a home office, or additional living needs. Storage is abundant throughout the property, with two expansive floored attic storage areas, an oversized walk-in pantry, and a spacious laundry room featuring a utility sink and built-in desk area. With its combination of custom finishes, flexible living spaces, extensive garage capacity, and scenic outdoor surroundings, this Winding River Plantation property offers an exceptional opportunity to enjoy the distinctive features of this thoughtfully designed home.

$7,046/mo

Est. mortgage payment based on a $1,059,000 home price.

All estimates are provided by Luxury Presence for informational purposes only. Actual amounts may vary.

Additional information

MLS® ID
100613571

Interior Features

Bedrooms
4
Bathrooms
3
Fireplace
Yes
Cooling
Yes
Heating
Yes
Basement
No

Exterior Features

Lot Size
0.75 Acres

Other Property Details

Taxes
$3,583
Tax Frequency
Annually
Association Fee Frequency
Yearly
Garage
Yes
View
Yes
Waterfront
Yes

Courtesy of Century 21 Collective with Zachary Barnes,
Listing Contact: 914-355-6054 


The data relating to real estate on this website comes in part from the Internet Data Exchange program of Hive MLS, and is updated as of 5:02 AM UTC, 11/3/2026. All information is deemed reliable but not guaranteed and should be independently verified. All properties are subject to prior sale, change, or withdrawal. Neither listing broker(s) nor Brink Team Homes shall be responsible for any typographical errors, misinformation, or misprints, and shall be held totally harmless from any damages arising from reliance upon these data.  Hive MLS provides content displayed here (“provided content”) on an “as is” basis and makes no representations or warranties regarding the provided content, including, but not limited to those of non-infringement, timeliness, accuracy, or completeness. Individuals and companies using information presented are responsible for verification and validation of information they utilize and present to their customers and clients. Hive MLS will not be liable for any damage or loss resulting from the use of the provided content or the products available through Portals, IDX, VOW, and/or Syndication. Recipients of this information shall not resell, redistribute, reproduce, modify, or otherwise copy any portion thereof without the expressed written consent of Hive MLS.

©2026 Hive MLS 

Data last updated 5:02 AM UTC, 11/3/2026

Powered by Luxury Presence