Property photo 1
Property photo 2
Property photo 3
Property photo 4
Property photo 5
4 Beds
3 Baths
2,302 sqft

$649,000

248 Margaret Lane, Waynesboro GA, 30830

Price per sqft$281.93
Built in2024
Property size2,302 sqft
Property typeResidential

Overview

Active

Listed Nov 2, 2026

Updated 27h ago

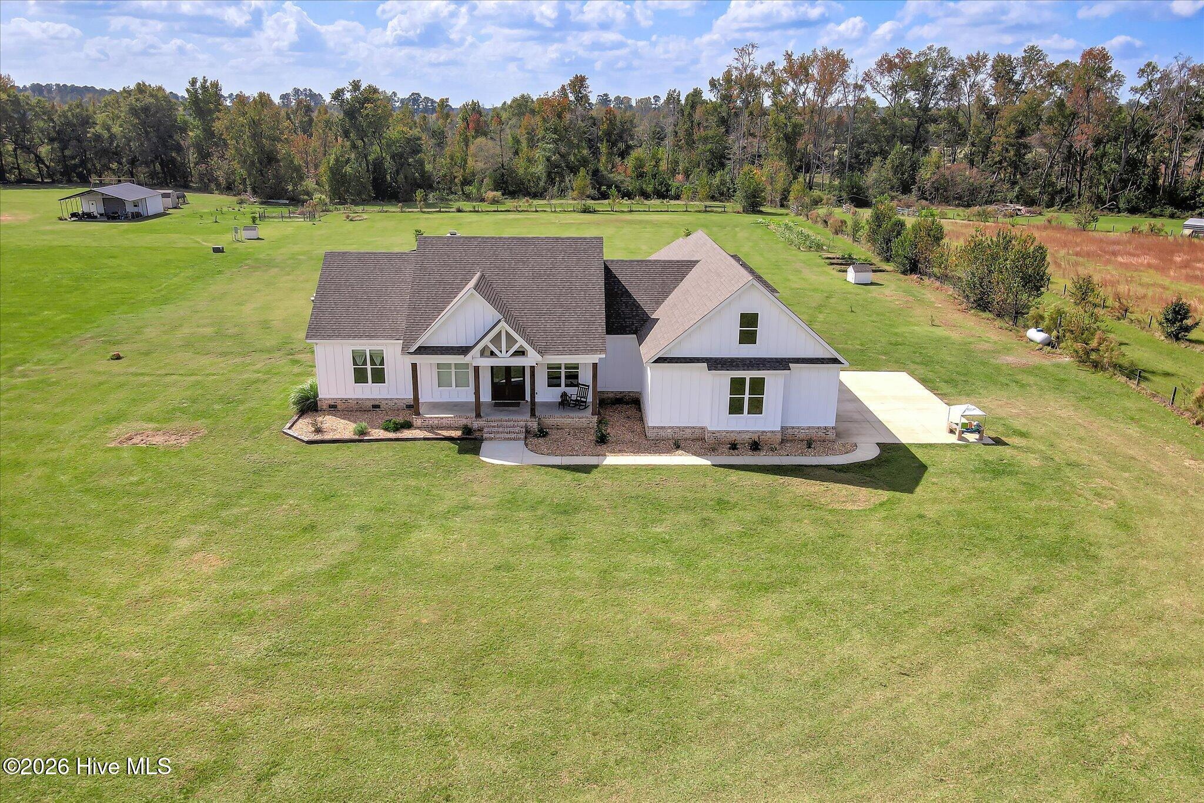
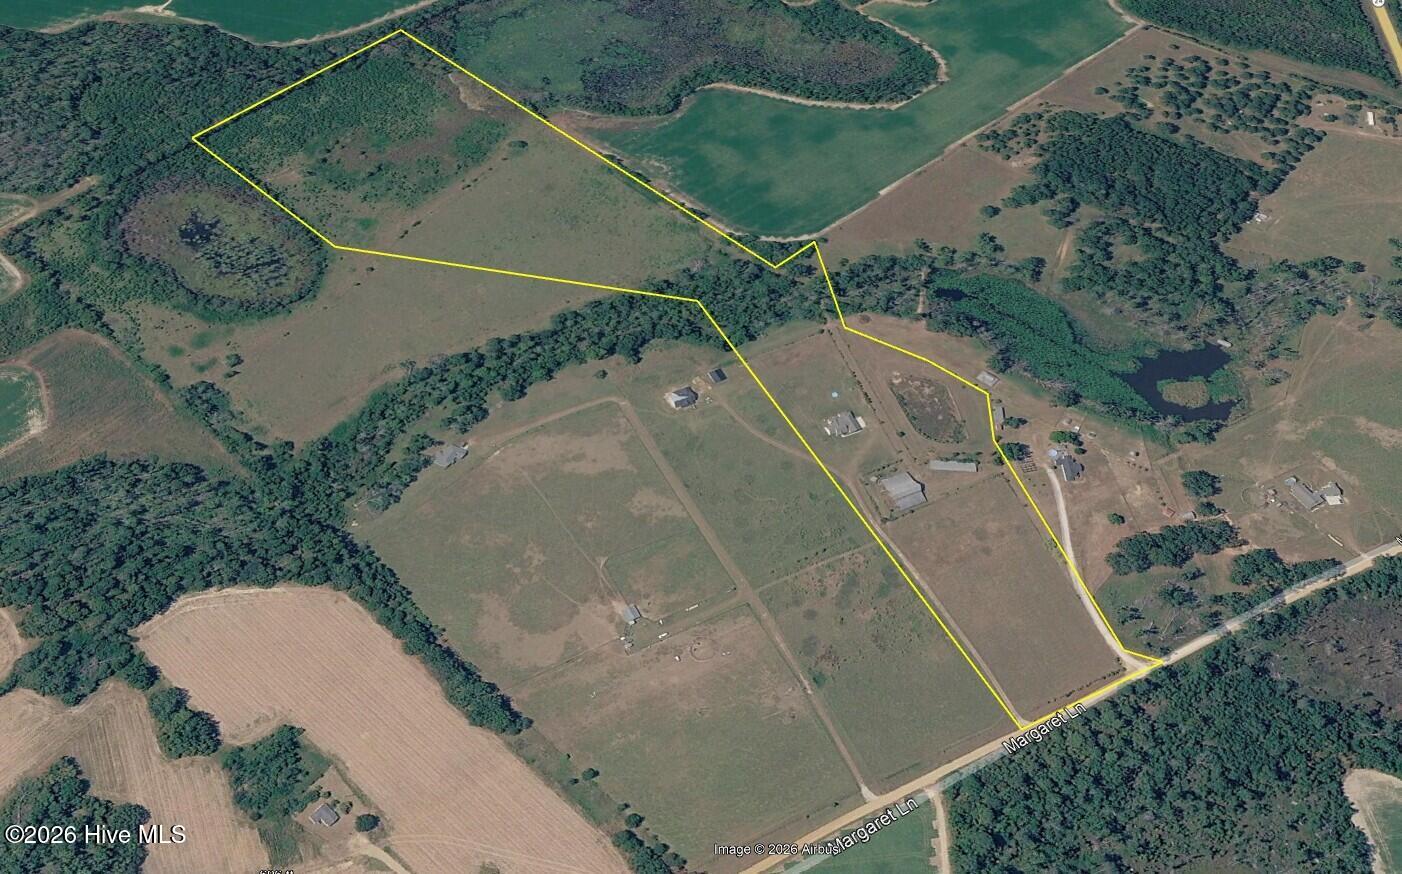
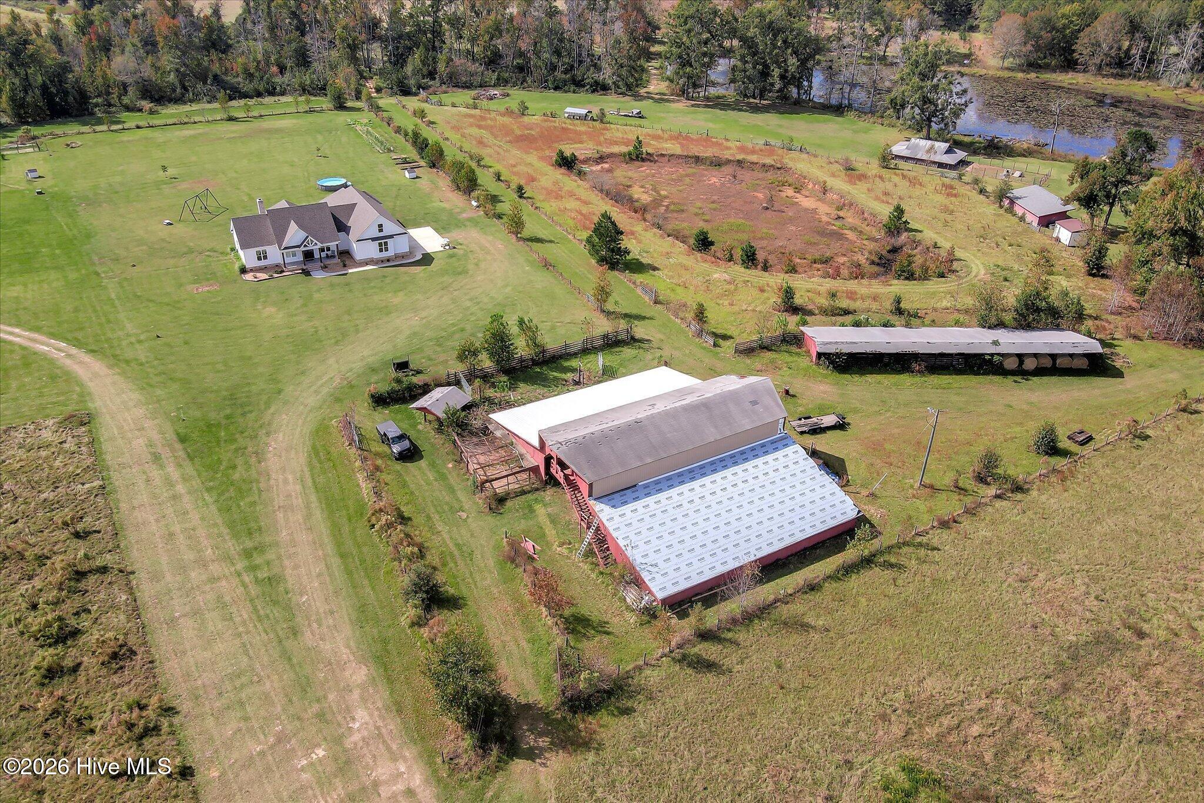
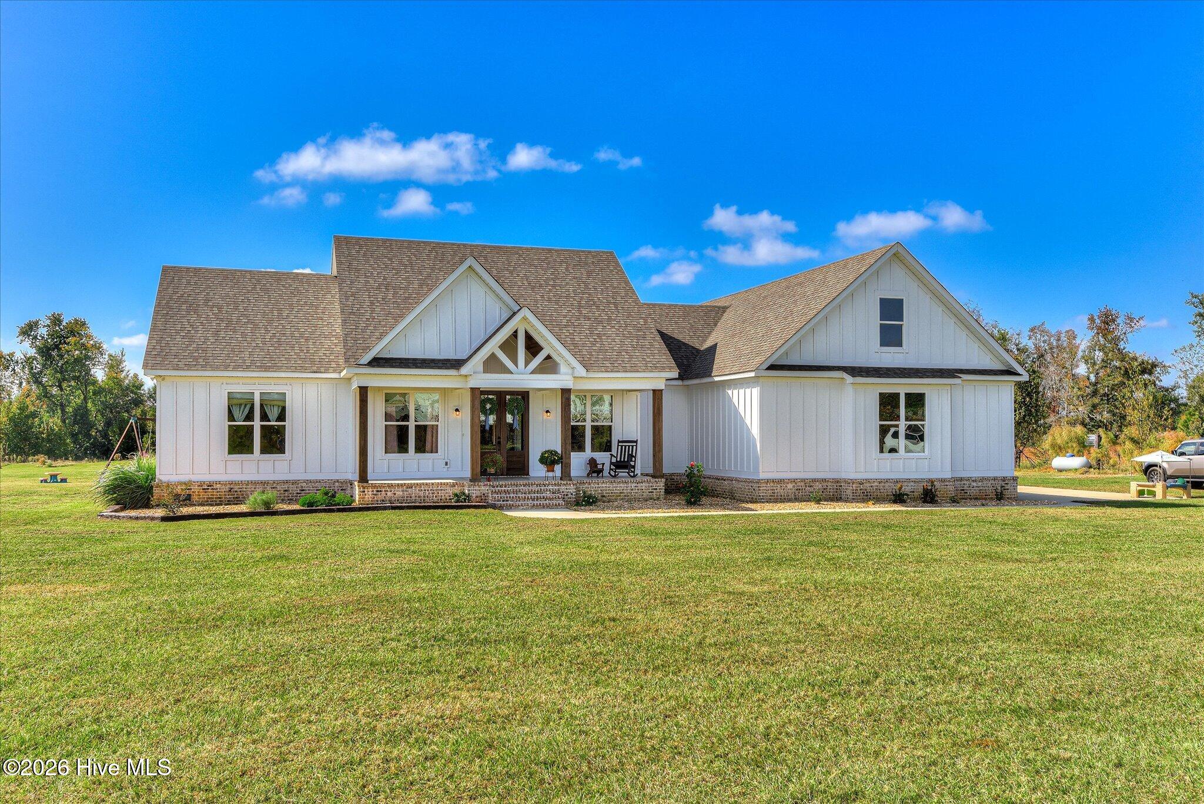
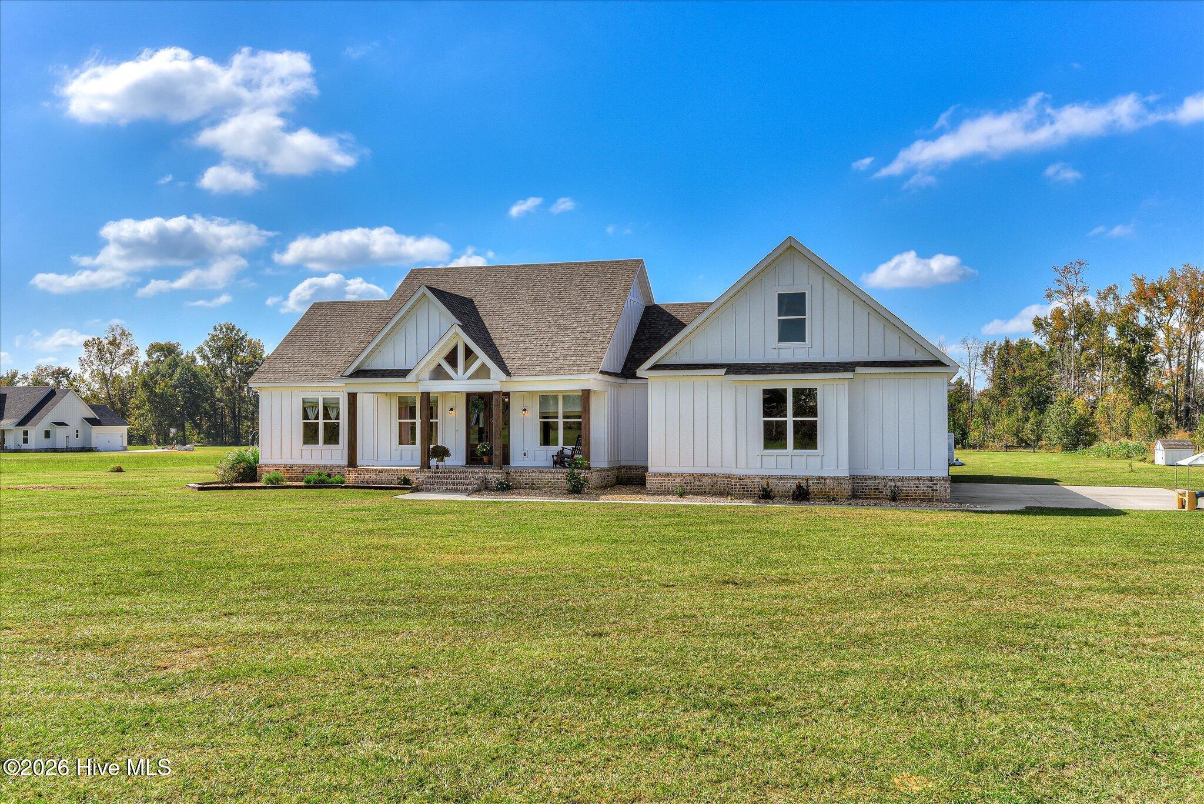
Custom-built farmhouse on 38.42 acres situated among beautiful agricultural landscape of western Burke County, Georgia, offering excellent potential for horses, hunting and more. This high-end custom build with 4 bedrooms and 2.5 baths combines quality craftsmanship, stylish design choices and smart functionality in 2,302 heated square feet, plus wonderful outdoor living space and a three-bay attached garage. Double glass-panel front doors lead to an entry foyer and the living room at the heart of the home, featuring a vaulted ceiling and anchored by a brick fireplace with gas logs. A glass-panel door continues the living space to the outdoors, where the covered back porch with tongue-and-groove ceilings and wood-burning fireplace offers a perfect dining and sitting area to take in the view. The well-appointed kitchen is sure to be a highlight, with so much thought put into the custom stained knotty Alder cabinetry, quartz counters, tile backsplash, double wall ovens, gas cooktop and a pantry that's worth featuring in itself...a well-designed walk-in space with custom built-in cabinetry and counters, workspace and generous storage. A large center island overlooks the living area, offering a large apron-front farmhouse sink, prep space and seating...sure to be a gravitational center for gatherings in the home. The adjacent dining room is accented by a stylish chandelier and a bank of windows spanning the back wall. The primary suite continues to impress, with its ensuite bathroom that stepped up the design several notches. His & hers vanities flank the entry, while the space is anchored by a central walk-in shower and a stand-alone soaking tub. A private water closet provides privacy, and the spacious walk-in closet has entry from the bathroom and access to the laundry room for great efficiency. The split floorplan positions the three spare bedrooms on the opposite side of the home, all with easy access to an adjacent hall bathroom that offers a double vanity with the same beautiful cabinetry and counters, wonderful storage and a separate tub/shower and toilet space. Laundry chores are made more enjoyable in a smart space. The home's laundry room is spacious and includes a storage closet, custom cabinets, utility sink and wood shelving. A half bath is situated in the entry hall from the garage. The three-bay garage delivers excellent storage space for vehicles, hobby gear, ATVs and more. The property offers so much potential, with its established grass it he fields/pastures and existing farm structures including the traditional-style 7,000 sq-ft barn and an additional 3,000 sq ft shed. Whether you need stalls, covered work area, equipment storage or simply the coolest potential gathering spot, this barn offers so many possibilities. The property stretches back past a perennial stream and has been a haven for ducks, doves, deer and other wildlife. This canvas offers a new owner the chance to cultivate it in the direction of their choosing, whether for wildlife, hunting right out your own backdoor, hobby farming, gardening or simply enjoying the quiet and calm of rural surroundings. Truly a unique set up and excellent offering for rural lifestyle.

$4,318/mo

Est. mortgage payment based on a $649,000 home price.

All estimates are provided by Luxury Presence for informational purposes only. Actual amounts may vary.

Additional information

MLS® ID
100614030

Interior Features

Bedrooms
4
Bathrooms
3
Fireplace
Yes
Cooling
Yes
Heating
Yes
Basement
No

Exterior Features

Lot Size
38.42 Acres

Other Property Details

Taxes
$3,341
Tax Frequency
Annually
Garage
Yes
View
Yes
Pool
Yes

Courtesy of Mary Yelton Realty, Llc with Anne Kyzer,
Listing Contact: 706-533-3307 


The data relating to real estate on this website comes in part from the Internet Data Exchange program of Hive MLS, and is updated as of 5:03 AM UTC, 11/3/2026. All information is deemed reliable but not guaranteed and should be independently verified. All properties are subject to prior sale, change, or withdrawal. Neither listing broker(s) nor Brink Team Homes shall be responsible for any typographical errors, misinformation, or misprints, and shall be held totally harmless from any damages arising from reliance upon these data.  Hive MLS provides content displayed here (“provided content”) on an “as is” basis and makes no representations or warranties regarding the provided content, including, but not limited to those of non-infringement, timeliness, accuracy, or completeness. Individuals and companies using information presented are responsible for verification and validation of information they utilize and present to their customers and clients. Hive MLS will not be liable for any damage or loss resulting from the use of the provided content or the products available through Portals, IDX, VOW, and/or Syndication. Recipients of this information shall not resell, redistribute, reproduce, modify, or otherwise copy any portion thereof without the expressed written consent of Hive MLS.

©2026 Hive MLS 

Data last updated 5:03 AM UTC, 11/3/2026

Powered by Luxury Presence