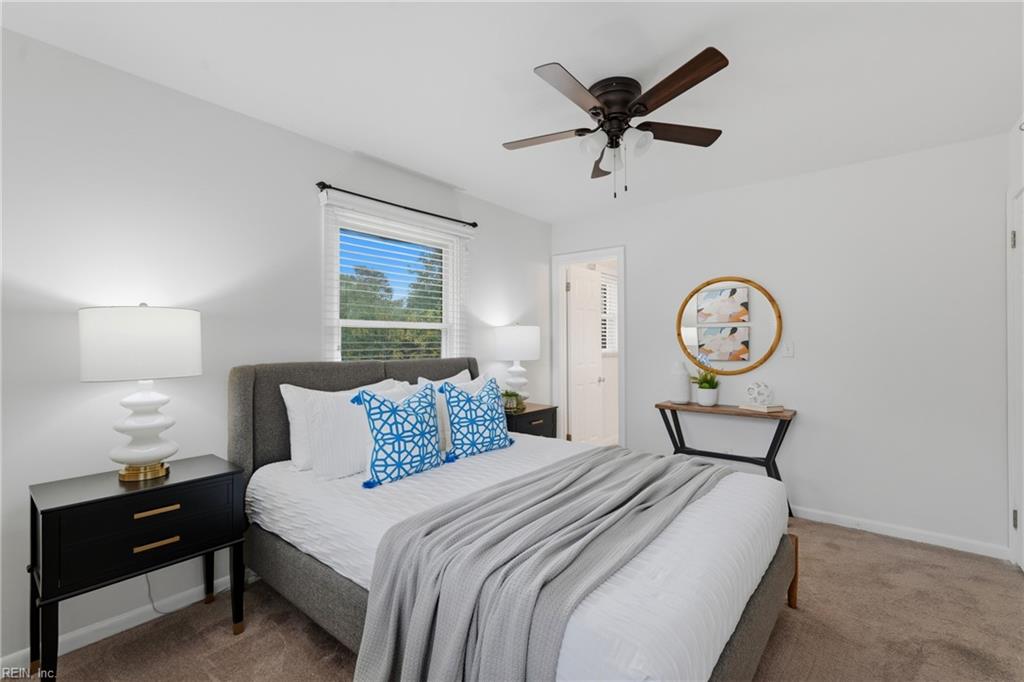
Property photo 1
Property photo 2
Property photo 3
Property photo 4
Property photo 5
3 Beds
2 Baths
1,148 sqft

$350,000

7526 Hughart ST, Norfolk VA, 23505

Price per sqft$304.88
Built in1965
Property size1,148 sqft
Property typeResidential

Overview

Active

New Listing

Listed Nov 4, 2026

Updated 4h ago

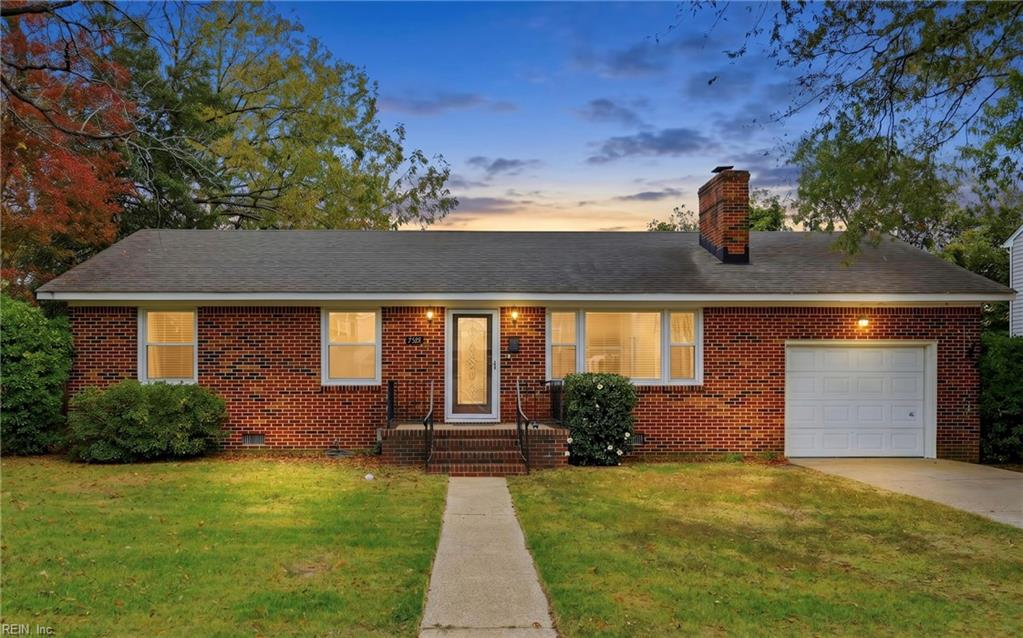
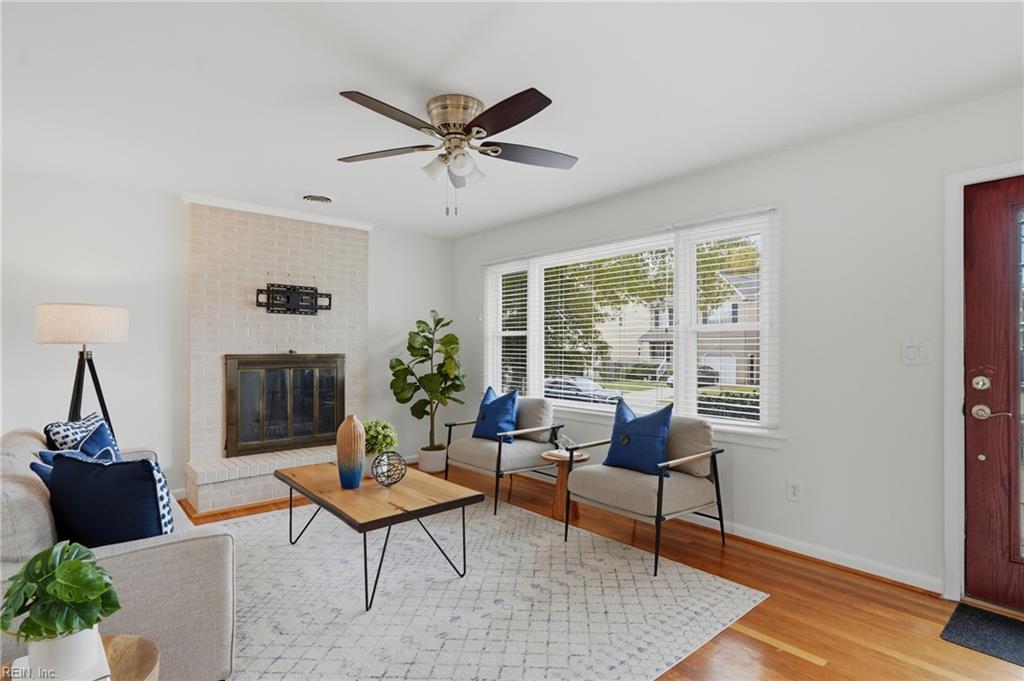
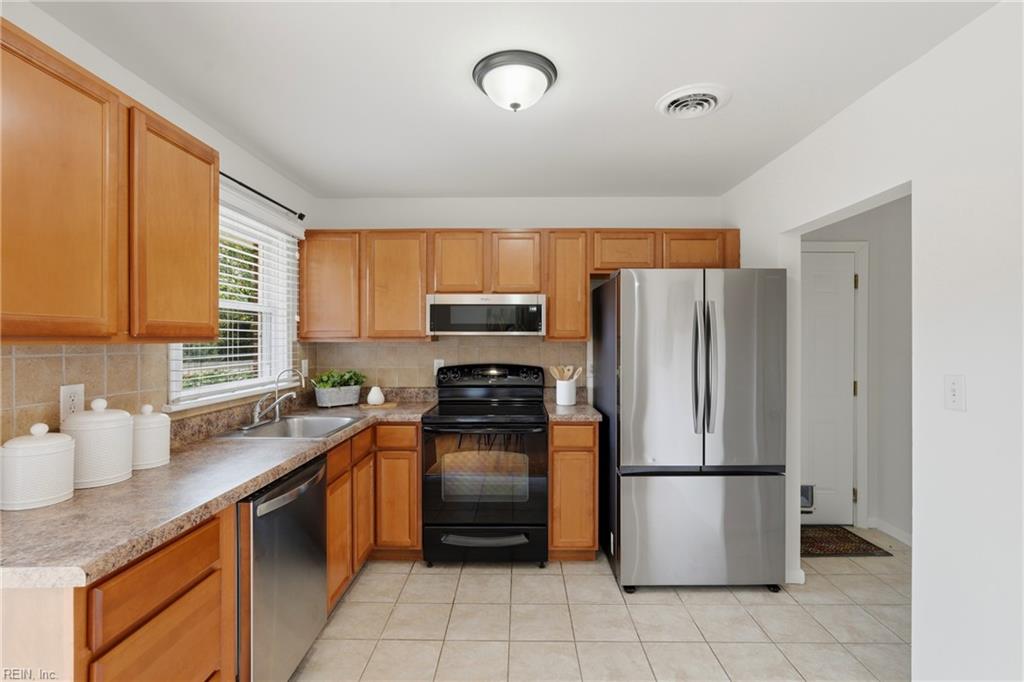
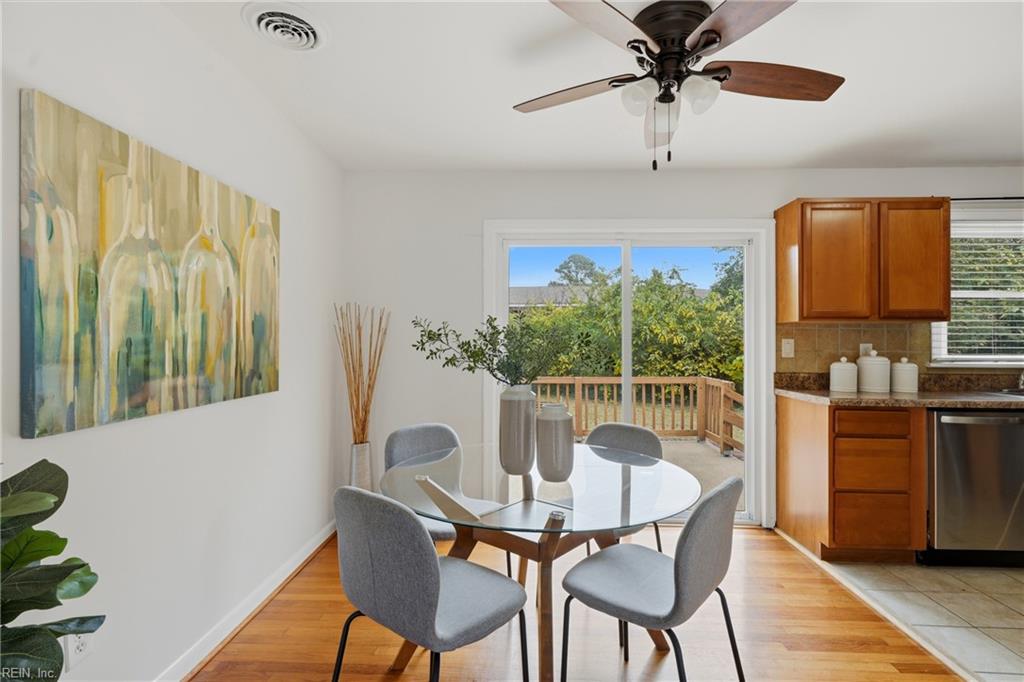
Welcome to 7526 Hughart Street, a charming home tucked away in the Titustown neighborhood of Norfolk! Designed for comfortable one-level living, this residence offers an inviting layout filled with thoughtful updates and enduring appeal. Step inside to freshly painted interior spaces featuring updated lighting, ceiling fans, hardwood flooring, and a cozy wood-burning fireplace in the main living space. The kitchen comes fully equipped with a complete appliance package, including a washer & dryer, a pantry, and a water softener system with reverse osmosis at the kitchen sink. The primary bedroom features a large on suite full bathroom, while two additional bedrooms offer flexible space for family, guests, or a home office. Underneath the carpet there are wood floors. Outside, step out to the rear deck and patio overlooking a spacious, fully privacy-fenced backyard complete with double and single access gates—great for relaxation or entertaining. Recent upgrades include a new water heater (2024), new AC unit (2021), an attached 1-car garage, and a crawl space that has been re-encapsulated with a new vapor barrier and dehumidifier. With no HOA fees and convenient access to local naval bases, shopping, and dining, this ready to move in property delivers exceptional value and peace of mind.

$2,329/mo

Est. mortgage payment based on a $350,000 home price.

All estimates are provided by Luxury Presence for informational purposes only. Actual amounts may vary.

Additional information

MLS® ID
10660564

Interior Features

Bedrooms
3
Bathrooms
2
Fireplace
Yes
Cooling
Yes
Heating
Yes
Basement
No

Exterior Features

Lot Size
0.25 Acres

Other Property Details

Taxes
$4,055
Tax Frequency
Annually
55+/Senior Community
No
MLS provider logo


Courtesy of Keeton & Co Real Estate

The listings data displayed on this medium comes in part from the Real Estate Information Network, Inc. (REIN) and has been authorized by participating listing Broker Members of REIN for display. REIN's listings are based upon data submitted by its Broker Members, and REIN therefore makes no representation or warranty regarding the accuracy of the data.  All users of REIN's listings database should confirm the accuracy of the listing information directly with the listing agent.

©2026 REIN. REIN's listings data and information is protected under federal copyright laws.  Federal law prohibits, among other acts, the unauthorized copying or alteration of, or preparation of derivative works from, all or any part of copyrighted materials, including certain compilations of data and information.  COPYRIGHT VIOLATORS MAY BE SUBJECT TO SEVERE FINES AND PENALTIES UNDER FEDERAL LAW.
 
REIN updates its listings on a daily basis. Data last updated: 11/5/2026.
 
Some listings may be duplicated in the search results due to the co-mingling of listings from more than one multiple listing service.  Should there be different listing information between the duplicated listings; user is advised to verify the accuracy of the listing information before making any financial decisions.
 
Powered by Luxury Presence