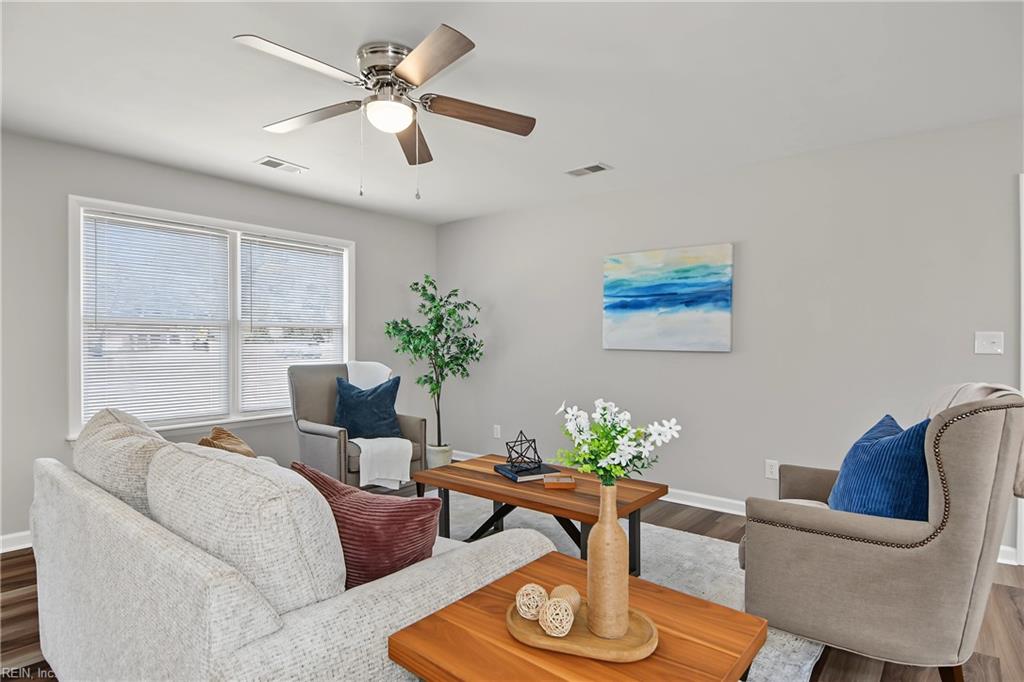
Property photo 1
Property photo 2
Property photo 3
Property photo 4
Property photo 5
3 Beds
2 Baths
1,700 sqft

$444,900

800 Churchill DR, Virginia Beach VA, 23464

Price per sqft$261.71
Built in1971
Property size1,700 sqft
Property typeResidential

Overview

Active

New Listing

Listed Oct 30, 2026

Updated 3 days ago

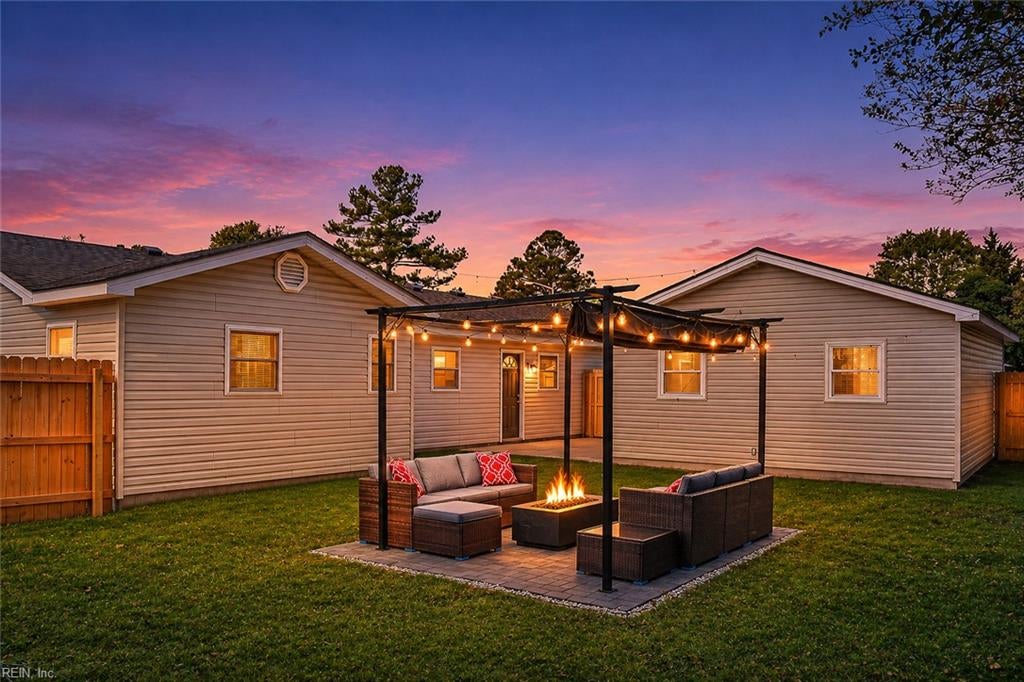
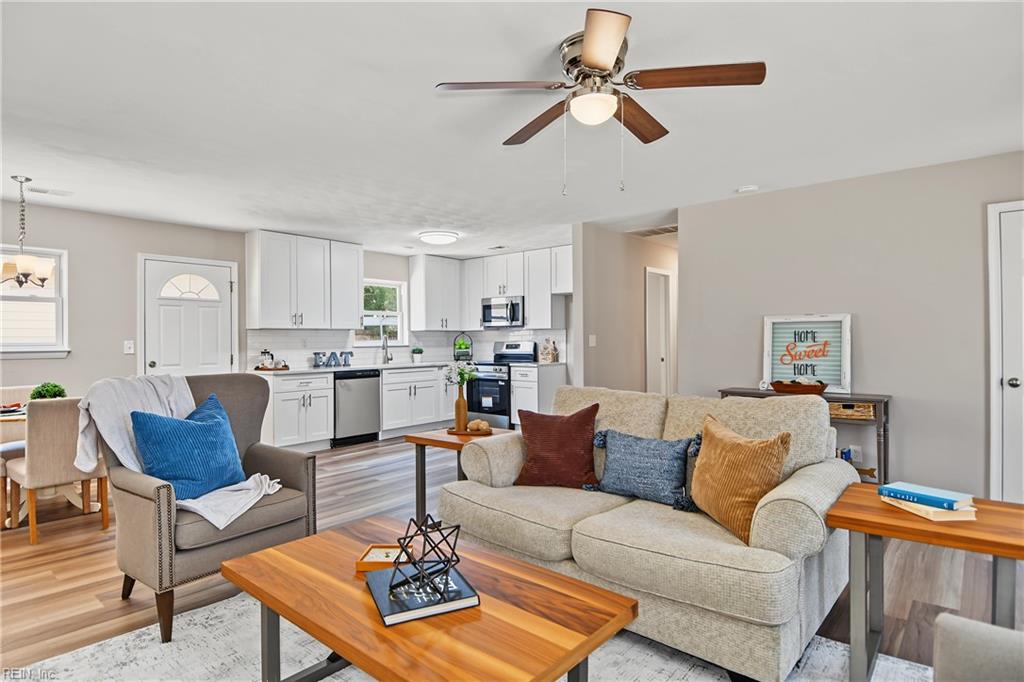
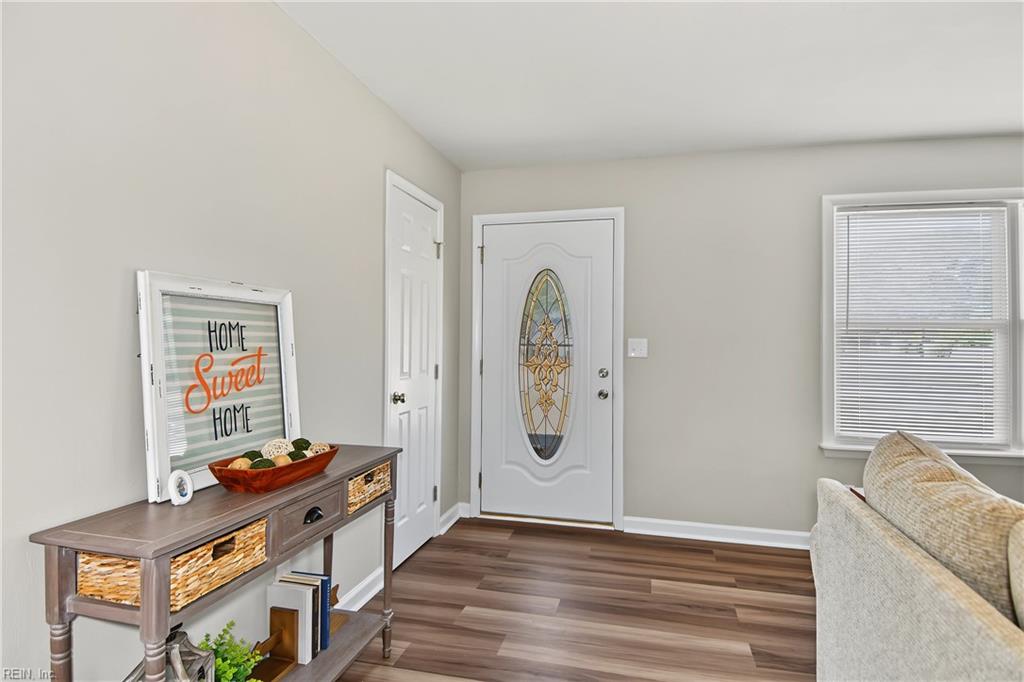
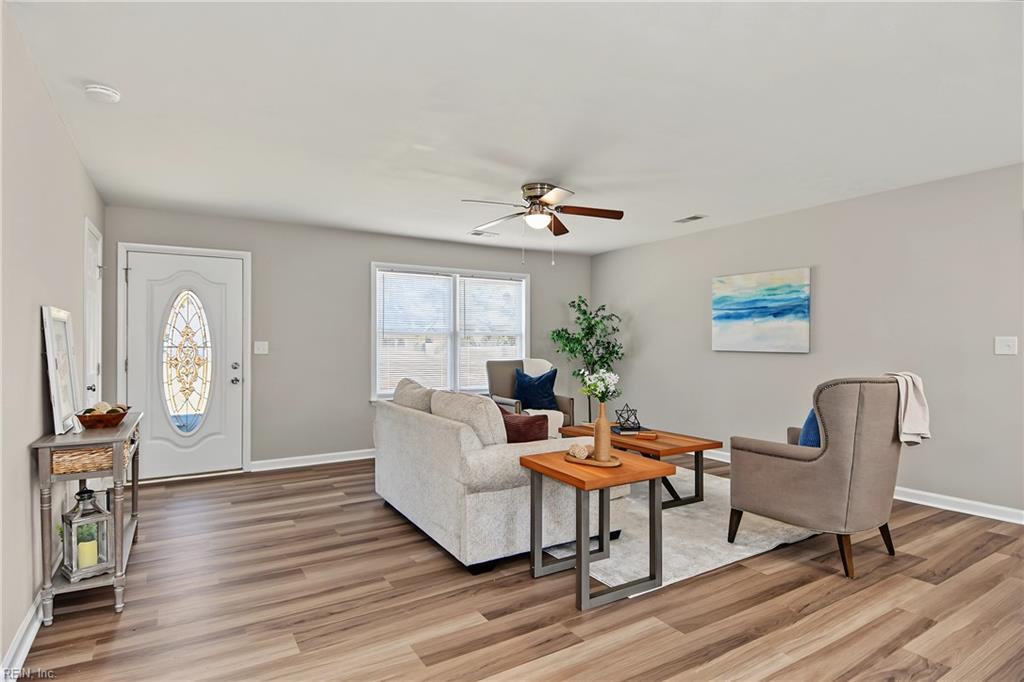
Beautifully renovated 3-bedroom, 2-bath ranch on a spacious corner lot in the highly sought-after Kempsville area of Virginia Beach! Bright, open floor plan featuring fresh interior paint, plush new carpeting, and durable luxury vinyl plank flooring. The stunning, newly renovated kitchen is sure to impress, featuring stylish shaker cabinetry with soft-close doors, elegant quartz countertops, stainless steel appliances, and a custom tile backsplash—perfect for everyday living and entertaining. The spacious primary suite offers a private full bath, creating a comfortable retreat at the end of the day. A converted garage provides valuable additional living space with endless possibilities for a home office, playroom, fitness room, or bonus room. Need extra storage or a dedicated workspace? The detached garage/workshop offers even more flexibility for hobbies, projects, and storage. Enjoy outdoor living in the fully fenced backyard, complete with a stylish pergola and inviting patio lounge area—an ideal setting for relaxing, hosting friends, or enjoying a quiet evening outdoors. With both front and side driveways, there's plenty of convenient off-street parking. Conveniently located near Town Center, Kempsville Recreation Center, local schools, major interstates, shopping, and dining, this home offers the perfect combination of modern updates, functional space, and everyday convenience. Don't miss this opportunity to own a beautifully updated home in one of Virginia Beach's desirable areas. Schedule your showing today and discover all this Kempsville gem has to offer!

$2,960/mo

Est. mortgage payment based on a $444,900 home price.

All estimates are provided by Luxury Presence for informational purposes only. Actual amounts may vary.

Additional information

MLS® ID
10659619

Interior Features

Bedrooms
3
Bathrooms
2
Cooling
Yes
Heating
Yes
Basement
No

Exterior Features

Lot Size
0.25 Acres

Other Property Details

Taxes
$2,940
Tax Frequency
Annually
Garage
Yes
55+/Senior Community
No
MLS provider logo


Courtesy of A Better Way Realty Inc.

The listings data displayed on this medium comes in part from the Real Estate Information Network, Inc. (REIN) and has been authorized by participating listing Broker Members of REIN for display. REIN's listings are based upon data submitted by its Broker Members, and REIN therefore makes no representation or warranty regarding the accuracy of the data.  All users of REIN's listings database should confirm the accuracy of the listing information directly with the listing agent.

©2026 REIN. REIN's listings data and information is protected under federal copyright laws.  Federal law prohibits, among other acts, the unauthorized copying or alteration of, or preparation of derivative works from, all or any part of copyrighted materials, including certain compilations of data and information.  COPYRIGHT VIOLATORS MAY BE SUBJECT TO SEVERE FINES AND PENALTIES UNDER FEDERAL LAW.
 
REIN updates its listings on a daily basis. Data last updated: 11/4/2026.
 
Some listings may be duplicated in the search results due to the co-mingling of listings from more than one multiple listing service.  Should there be different listing information between the duplicated listings; user is advised to verify the accuracy of the listing information before making any financial decisions.
 
Powered by Luxury Presence