Leave a Message

By providing your contact information to Megan Scott, your personal information will be processed in accordance with Megan Scott's Privacy Policy. By checking the box(es) below, you consent to receive communications regarding your real estate inquiries and related marketing and promotional updates in the manner selected by you. For SMS text messages, message frequency varies. Message and data rates may apply. You may opt out of receiving further communications from Megan Scott at any time. To opt out of receiving SMS text messages, reply STOP to unsubscribe.

Thank you for your message. I will be in touch with you shortly.

Explore My Properties

Property Description

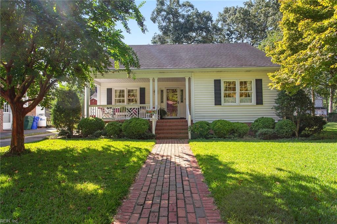
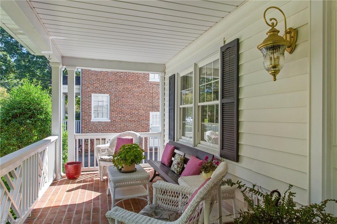
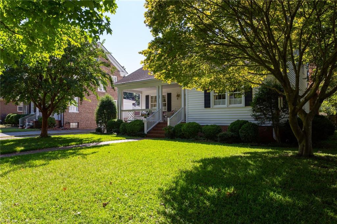
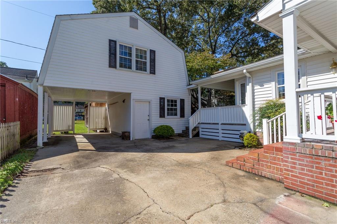
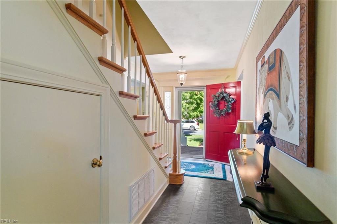
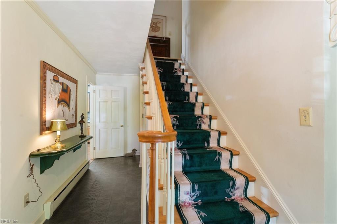
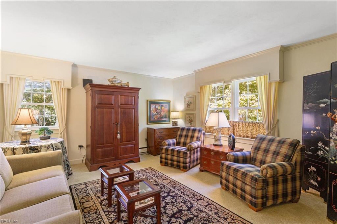
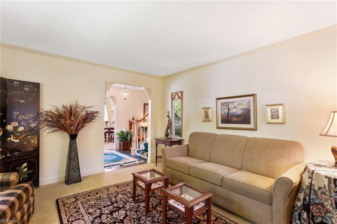
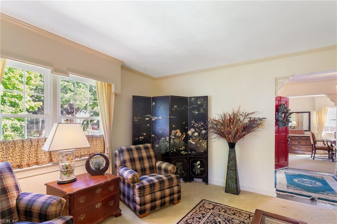
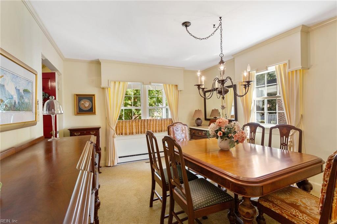
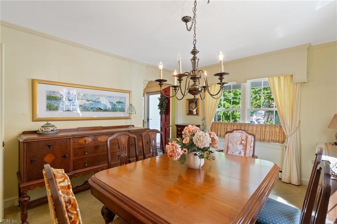
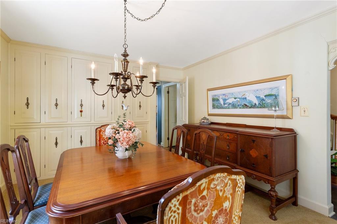
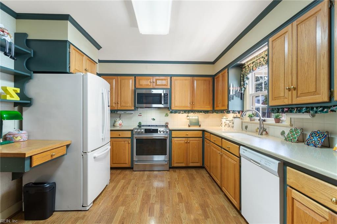
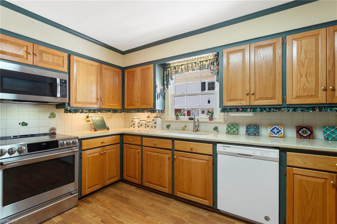
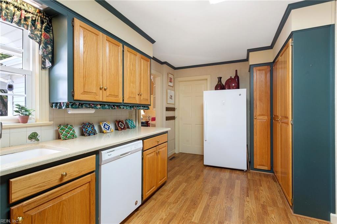
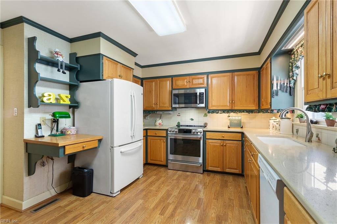
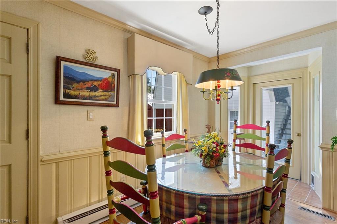
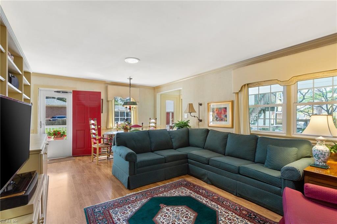
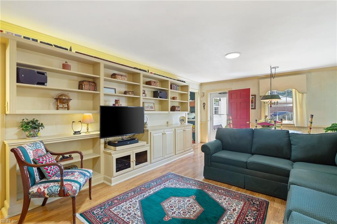
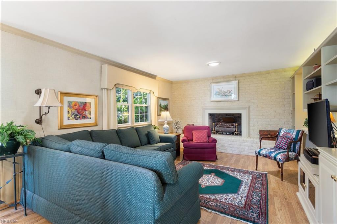
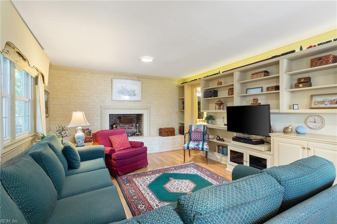
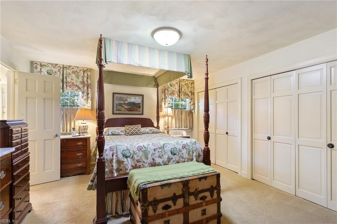
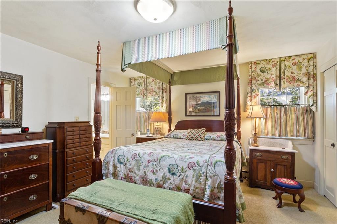
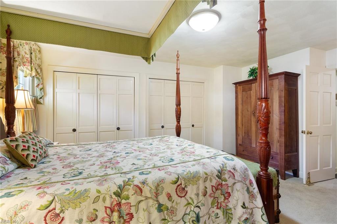
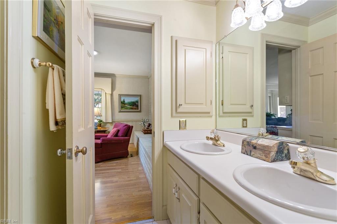
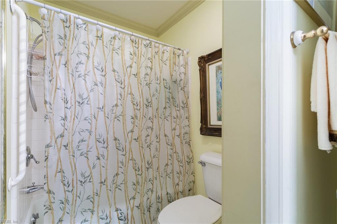
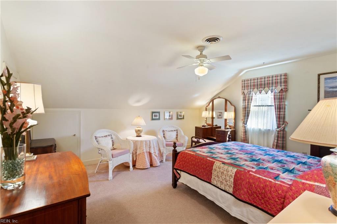
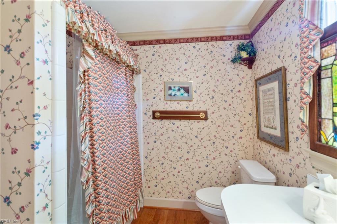
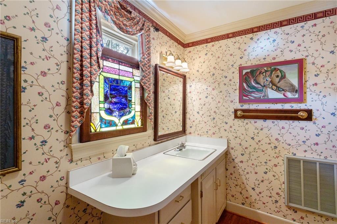
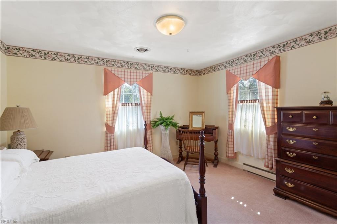
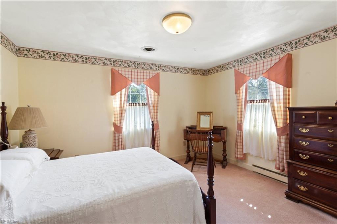
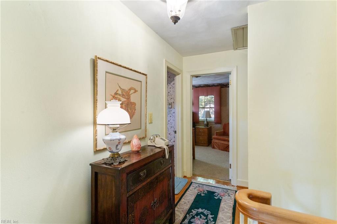
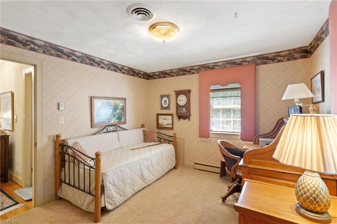
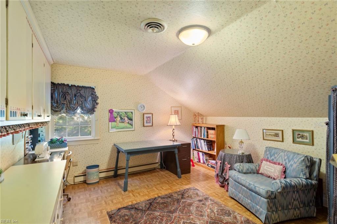
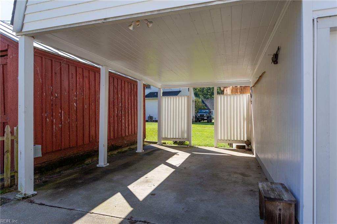
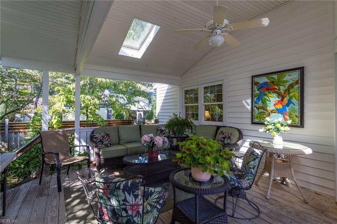
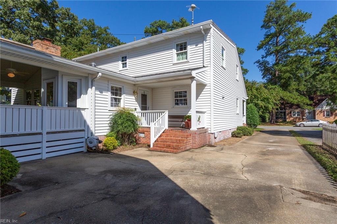
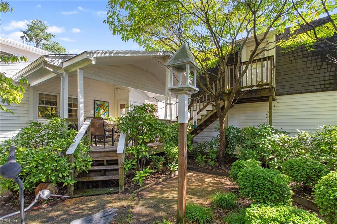
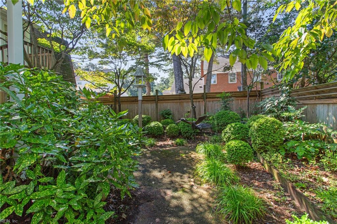
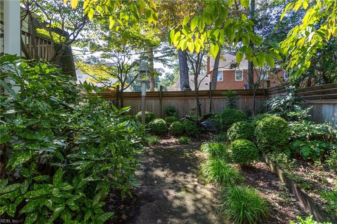
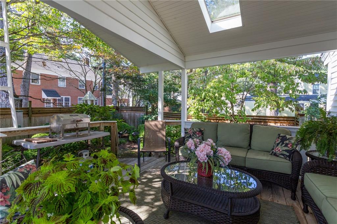
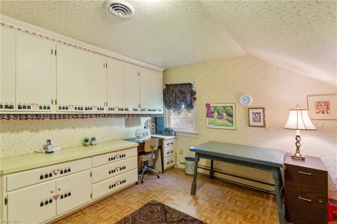
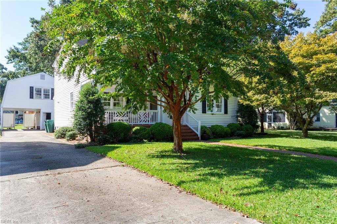
Inviting front porch with Chippendale railings and seating area welcome you into this charming bungalow in the heart of Lakeside. Once inside you will find a foyer leading into a dining and living room. Dining room boasts built in cabinet space for all your dining storage or other storage essentials. 1st flr primary bedroom, including double closets, and att bathroom with double sinks. Family room off the back of this home is absolutely stunning spanning with width of the entire house with additional dining area, built in custom cabinetry, an abundance of natural light, and fireplace. Egress/ingress from the family room onto a backyard oasis which highlights a covered deck. Take your book, cup of coffee, or entertain right back here! Carport, with attached first flr workshop, in law suite (including living, bedroom area, with kitchenette, closet, and bathroom) above the detached carport and workshop. Easy access to interstates, shopping, and park (only one block away).

Overview

Property Status
Sold
Date Sold
November 19, 2024
Lot Size
8,276.4 Sq.Ft.
MLS ID
10553294
Property Type
Residential
Year Built
1970

Features & Amenities

Total Area
2,339 Sq.Ft.
Architecture Styles
Bungalow
Stories
2
Water Source
Public
Roof
Asphalt
Heat Type
Heat Pump
Air Conditioning
Ceiling Fan(s)
Appliances
Electric Range, Refrigerator, Electric Water Heater
Other Interior Features
Entrance Foyer, In-Law Floorplan, Pantry, Master Downstairs
Sewer
Public Sewer
Elementary School
Elephant's Fork Elementary
Middle School
King`s Fork Middle
High School
Kings Fork
Sales Price
$360,000
Real Estate Tax
$2,967/yr

Downloads

1015 Virginia AVE

Schedule a Tour

I would love to help you see this beautiful home! As a full-service brokerage, I can help you tour. Please submit an offer, and answer questions about the buying process.

Thank you

for your interest in 1015 Virginia AVE, Suffolk, VA 23434

1015 Virginia AVE
Navigate

I'm Interested In

1015 Virginia AVE

or
  • CallShelby Hargreaves

    License #NC: 343559 | VA: 0225262292
    (757) 439-6403