Leave a Message

By providing your contact information to Megan Scott, your personal information will be processed in accordance with Megan Scott's Privacy Policy. By checking the box(es) below, you consent to receive communications regarding your real estate inquiries and related marketing and promotional updates in the manner selected by you. For SMS text messages, message frequency varies. Message and data rates may apply. You may opt out of receiving further communications from Megan Scott at any time. To opt out of receiving SMS text messages, reply STOP to unsubscribe.

Thank you for your message. I will be in touch with you shortly.

Explore My Properties

Property Description

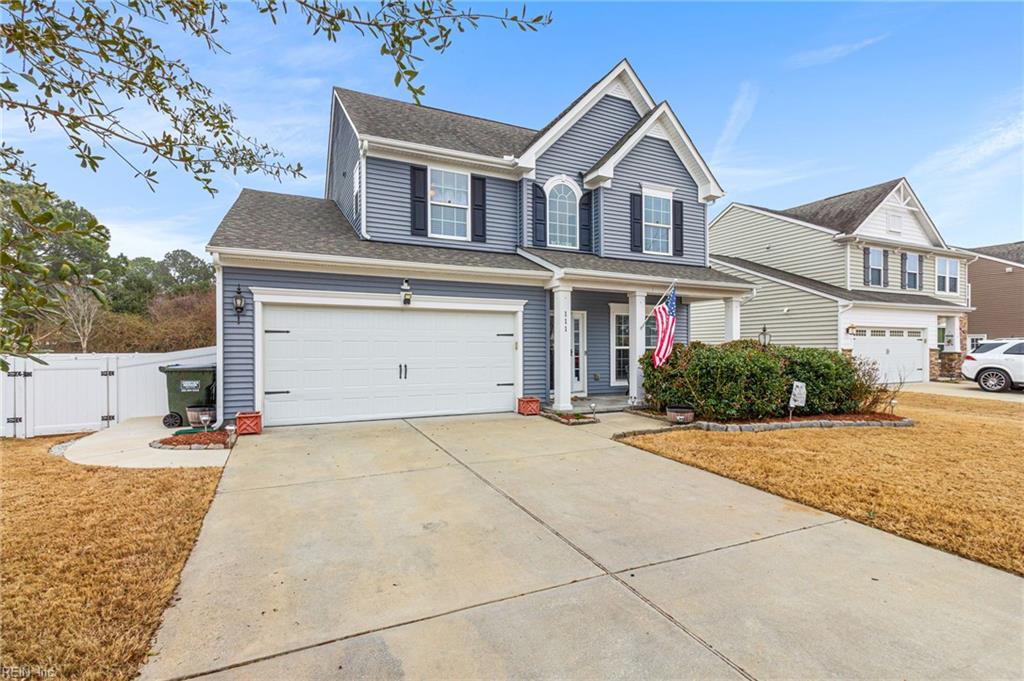
Welcome to this well-maintained home located just minutes from the Virginia and North Carolina line, offering convenient access to both areas. The first floor features an inviting flex space that can be used as a home office, playroom, or additional sitting area, along with a half bathroom for guests. The open concept living area includes a combination of luxury vinyl plank flooring and carpet throughout the main level. The kitchen offers granite countertops, stainless steel appliances including a gas stove, ample cabinet storage, and generous prep space while overlooking the spacious dining area. Upstairs you will find four bedrooms, including a primary suite with tray ceilings, a walk-in closet, and an attached bathroom with a dual vanity and oversized shower. The additional bedrooms provide flexibility for guests, hobbies, or workspace. Step outside to enjoy the backyard featuring a concrete patio, fenced yard, and fire pit area, providing a great space for outdoor gatherings.

Overview

Property Status
Sold
Date Sold
May 8, 2026
MLS ID
10624175
Property Type
Residential
Year Built
2017

Features & Amenities

Total Area
2,139 Sq.Ft.
Neighborhood
Moyock
Architecture Styles
Transitional
Stories
2
Garage Spaces
2.0
Water Source
Public
Pool
None
Roof
Asphalt
Heat Type
Heat Pump
Air Conditioning
Central Air, Ceiling Fan(s)
Appliances
Dishwasher, Dryer, Gas Range, Microwave, Washer, Disposal, Gas Water Heater
Other Interior Features
Entrance Foyer, Pantry
Sewer
Public Sewer
Substructure
Slab
Elementary School
Moyock Elementary
Middle School
Moyock Middle
High School
Currituck County
Sales Price
$459,900
Real Estate Tax
$2,280/yr
HOA
$65/mo
Zoning
SFR

Downloads

111 Green Lake RD

Schedule a Tour

I would love to help you see this beautiful home! As a full-service brokerage, I can help you tour. Please submit an offer, and answer questions about the buying process.

Thank you

for your interest in 111 Green Lake RD, Moyock, NC 27958

111 Green Lake RD
Navigate

I'm Interested In

111 Green Lake RD

or
  • CallDiana Brink

    License #NC 261938 | VA 0225218014

    (252) 435-4453