Leave a Message

By providing your contact information to Megan Scott, your personal information will be processed in accordance with Megan Scott's Privacy Policy. By checking the box(es) below, you consent to receive communications regarding your real estate inquiries and related marketing and promotional updates in the manner selected by you. For SMS text messages, message frequency varies. Message and data rates may apply. You may opt out of receiving further communications from Megan Scott at any time. To opt out of receiving SMS text messages, reply STOP to unsubscribe.

Thank you for your message. I will be in touch with you shortly.

Explore My Properties

Property Description

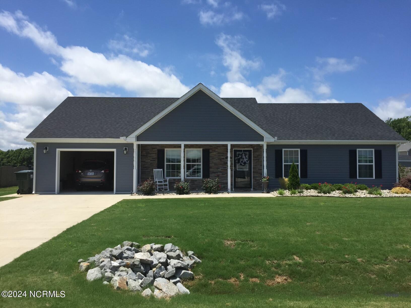
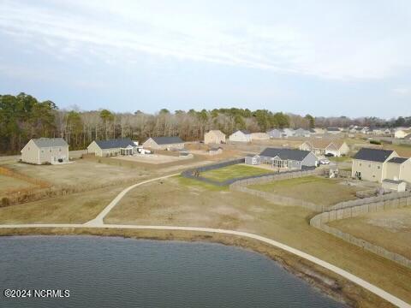
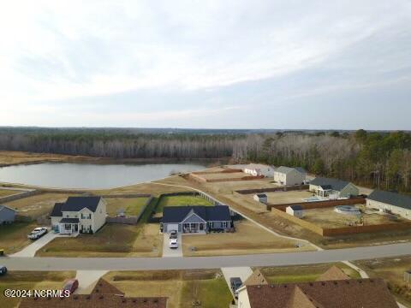
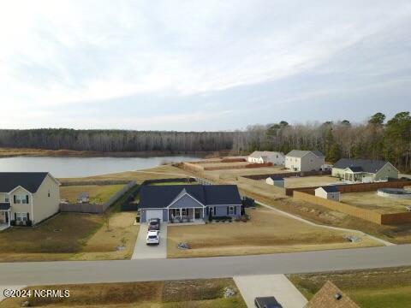
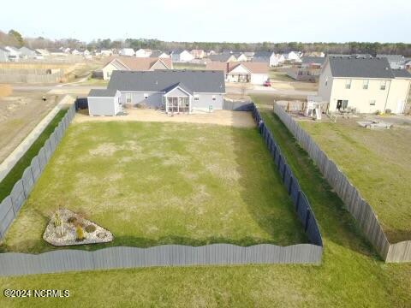
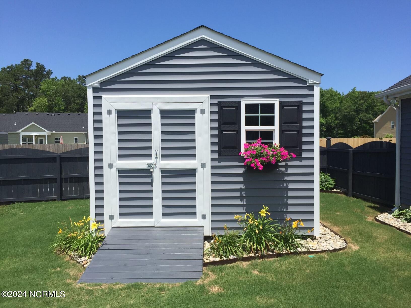
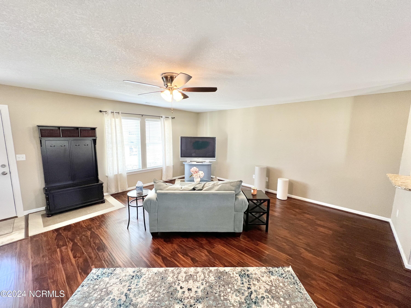
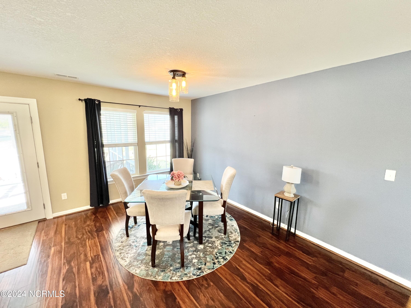
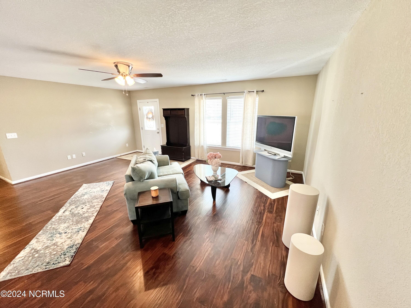
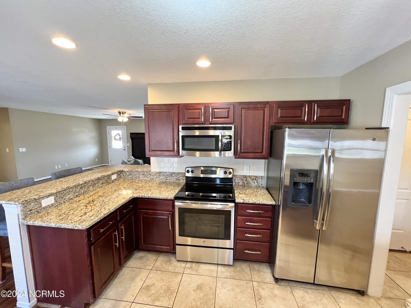
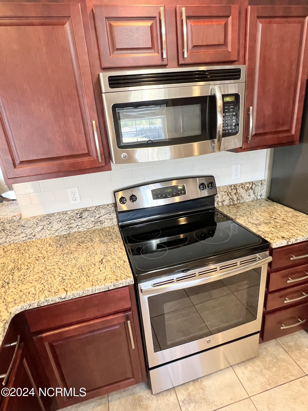
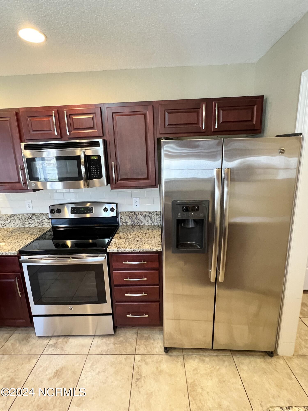
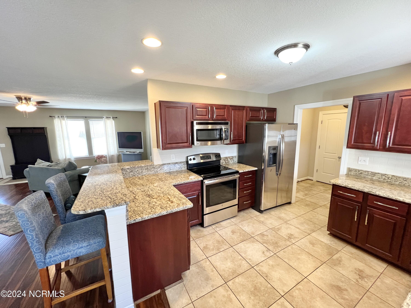
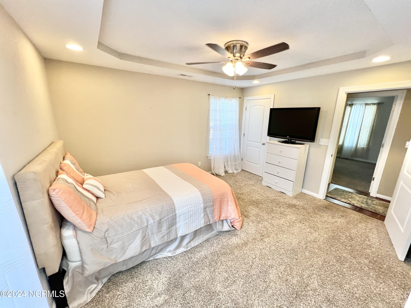
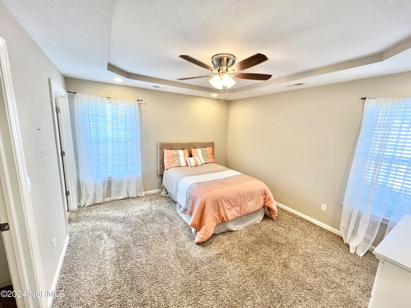
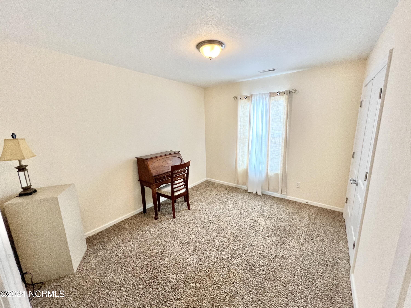
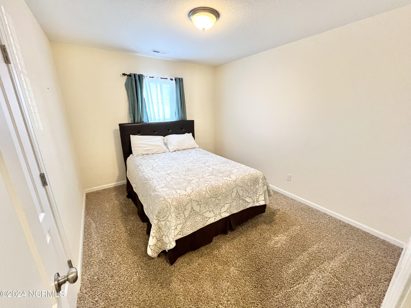
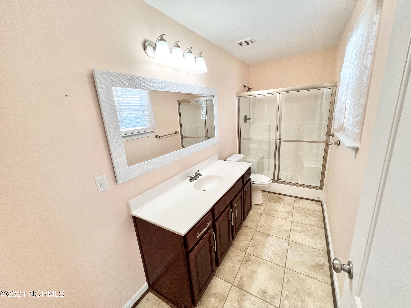
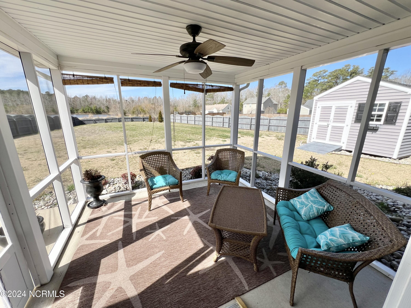
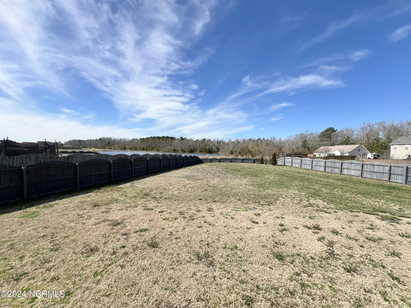
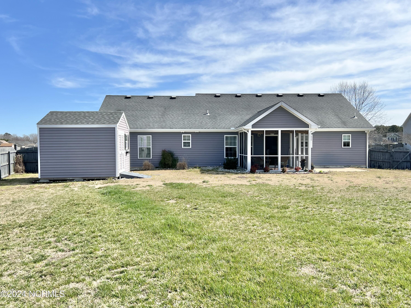
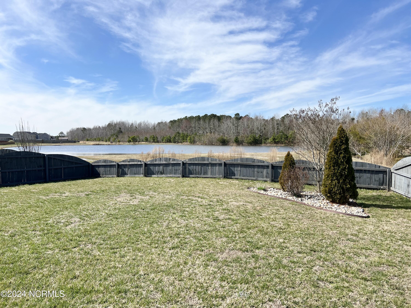
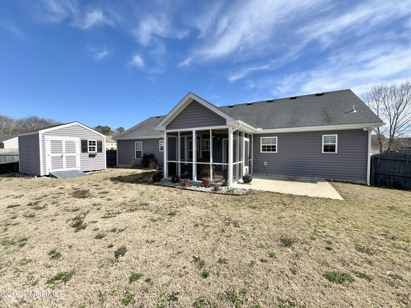
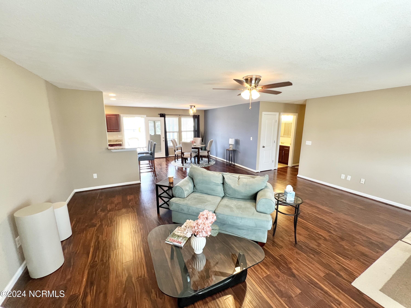
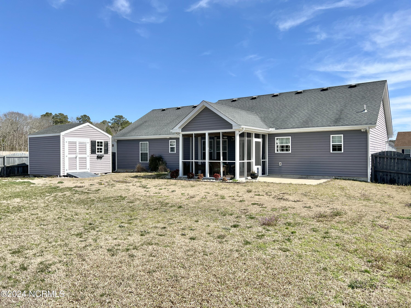
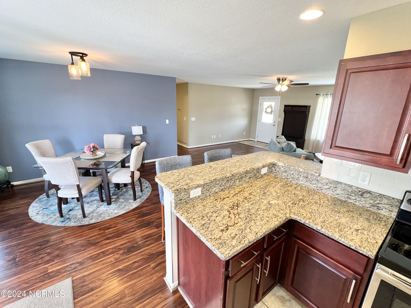
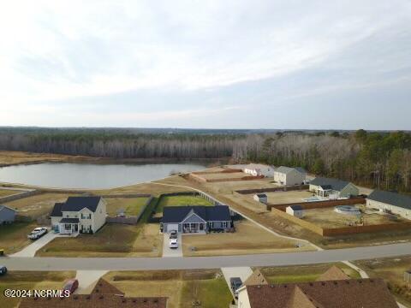
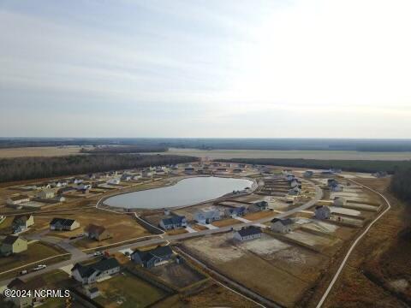
A beautiful 3-bedroom, 2-bathroom ranch-style home with a picturesque pond front lot. The stone accent on the covered front porch adds a touch of charm and character to the exterior. Inside, the open floor plan creates a spacious and welcoming atmosphere. Spacious Living room is open to the dining area and the wood flooring brings a touch of elegance while being practical for these high-traffic areas. The kitchen in this home adds another layer of appeal with its features. The breakfast bar not only provides a casual dining option but also serves as a great space for quick meals or socializing while preparing food. The inclusion of granite countertops enhances the kitchen's aesthetic and offers a durable and easy-to-maintain surface. A large pantry adds valuable storage space, ensuring that the kitchen remains organized and well-stocked. Having an oversized 1-car garage provides not only ample parking space but also potentially allows for additional storage. The fenced backyard overlooking one of the community ponds is a delightful feature, offering privacy and a peaceful view. While enjoying the screened in back patio the outdoor space can become a great area for relaxation, entertaining guests, or enjoying meals outdoors. The bonus shed is an excellent addition, providing extra storage for tools, gardening equipment, or other belongings. It adds functionality to the property and helps keep the main living spaces clutter-free. The pond front location adds a serene and scenic backdrop, providing a tranquil environment for residents. Overall, it seems like a well-appointed and thoughtfully upgraded home, offering a comfortable and stylish living space. This home offers a combination of comfort, style, and functionality. The community amenities include; playgrounds, boat/RV parking, eight miles of walk trails, picnic shelters, dog park, scenic ponds, & water fountains. No flood insurance required. Centrally located 23 minutes from the border and a short drive to th

Overview

Property Status
Sold
Date Sold
March 28, 2024
Lot Size
0.46 Acres
MLS ID
100431454
Property Type
Residential
Year Built
2014

Features & Amenities

Total Area
1,517 Sq.Ft.
Neighborhood
Currituck
Water Frontage
Pond
View Description
Pond
Stories
1
Garage Spaces
1.0
Water Source
Public
Utilities
Water Available
Roof
Shingle
Lot Features
Corner Lot
Parking
Garage Faces Front, Concrete, Garage Door Opener
Heat Type
Heat Pump, Electric
Air Conditioning
Central Air, Heat Pump
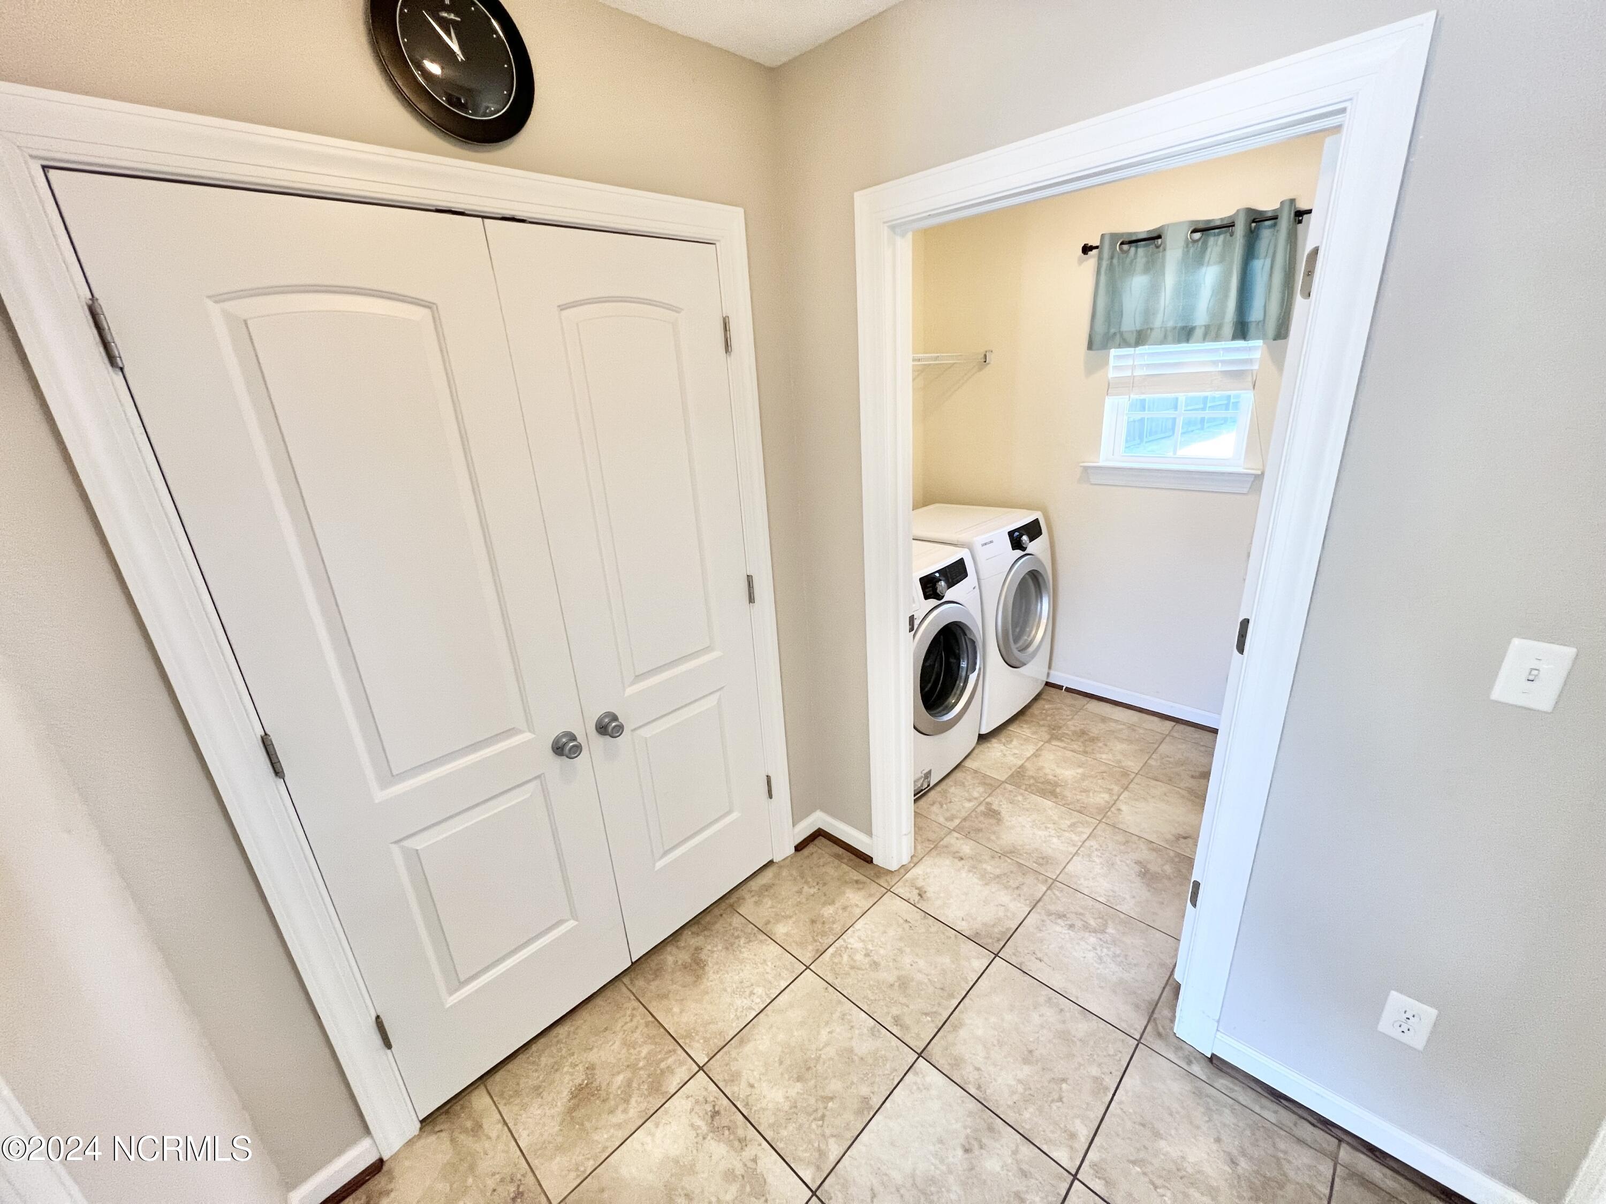
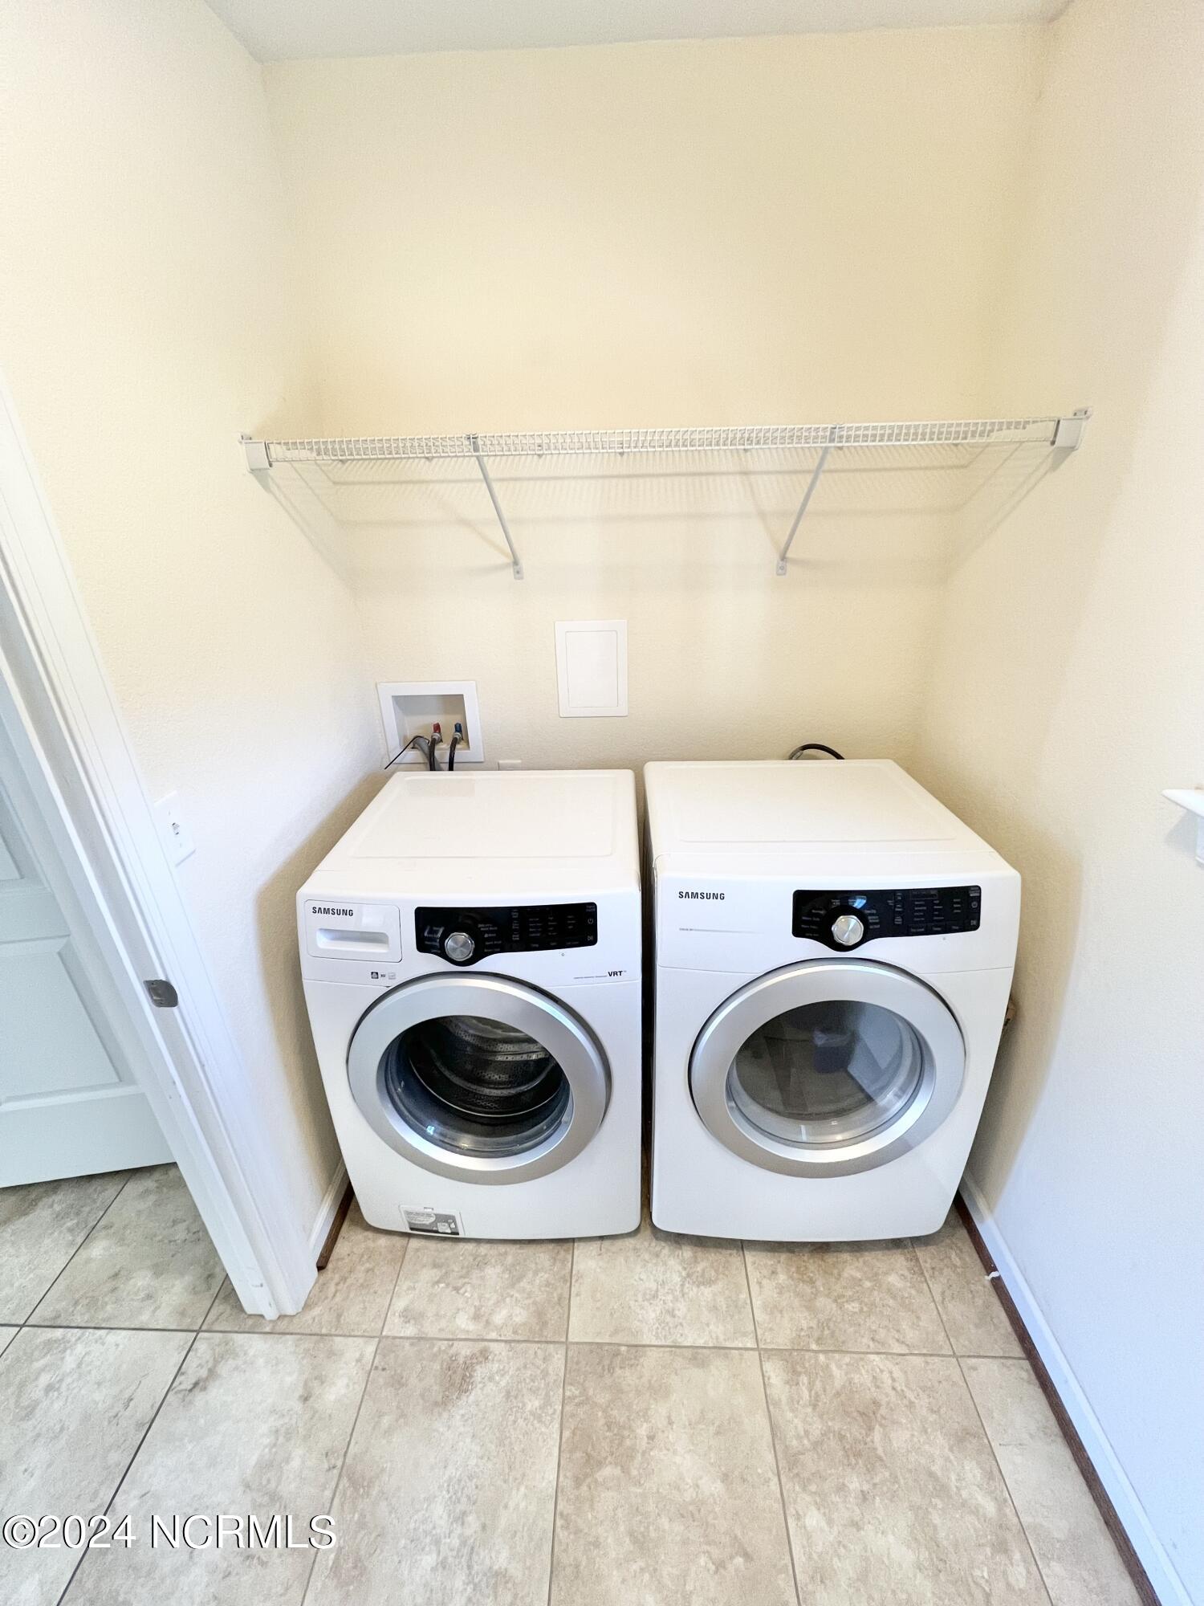
Laundry Room
Washer Hookup
Fireplace
None
Appliances
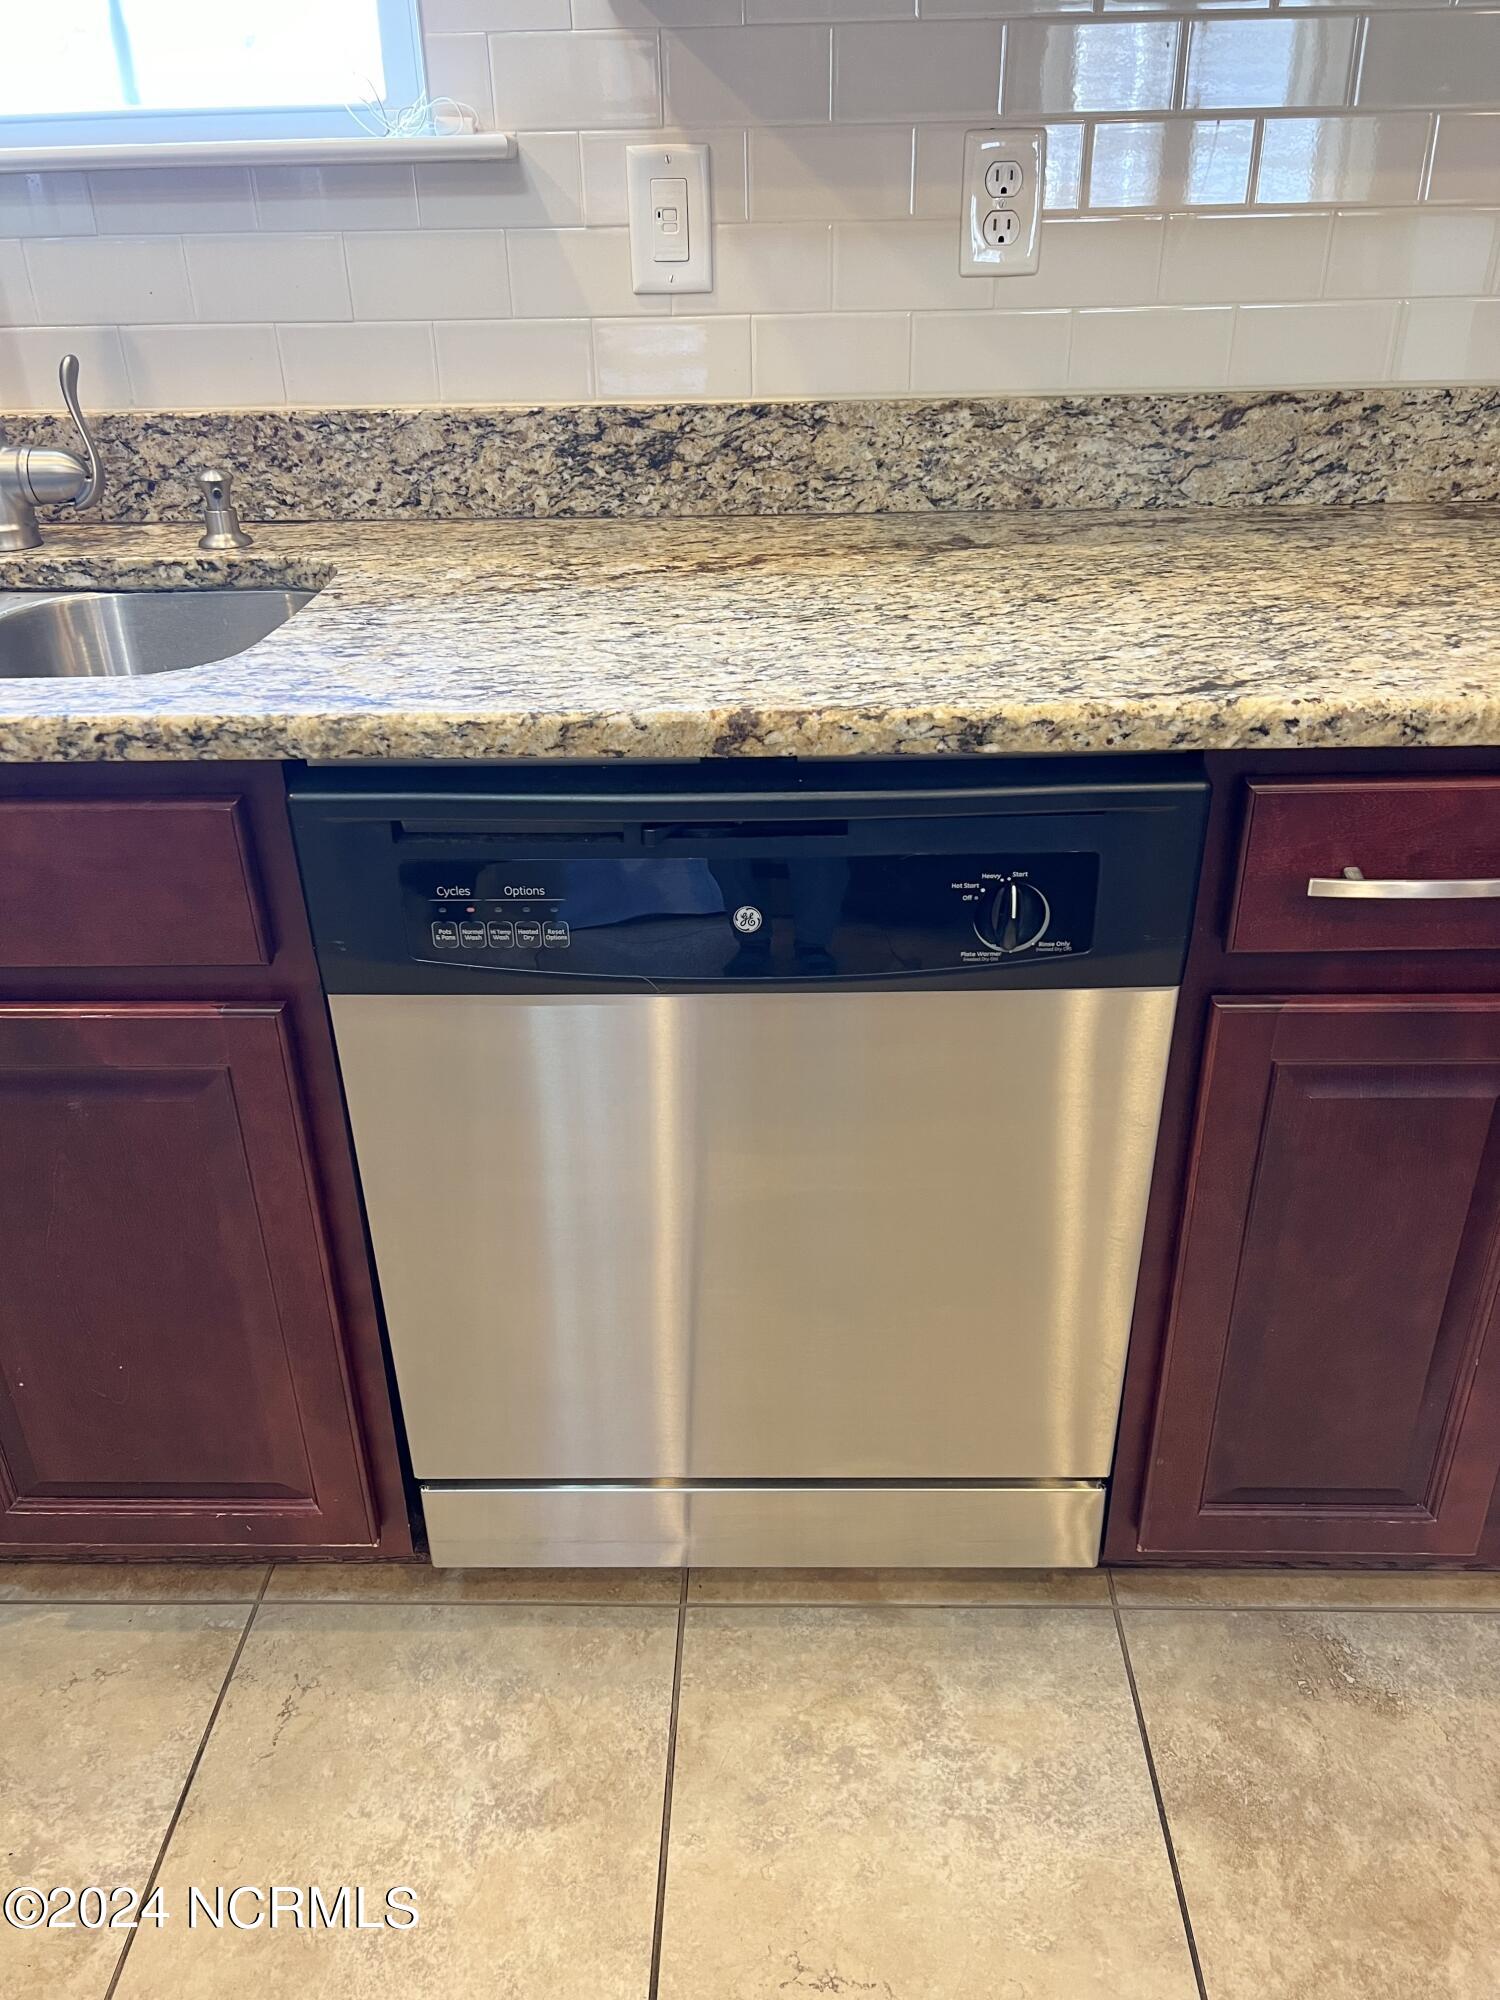
Electric Oven, Washer, Refrigerator, Dryer, Microwave, Electric Water Heater
Other Interior Features
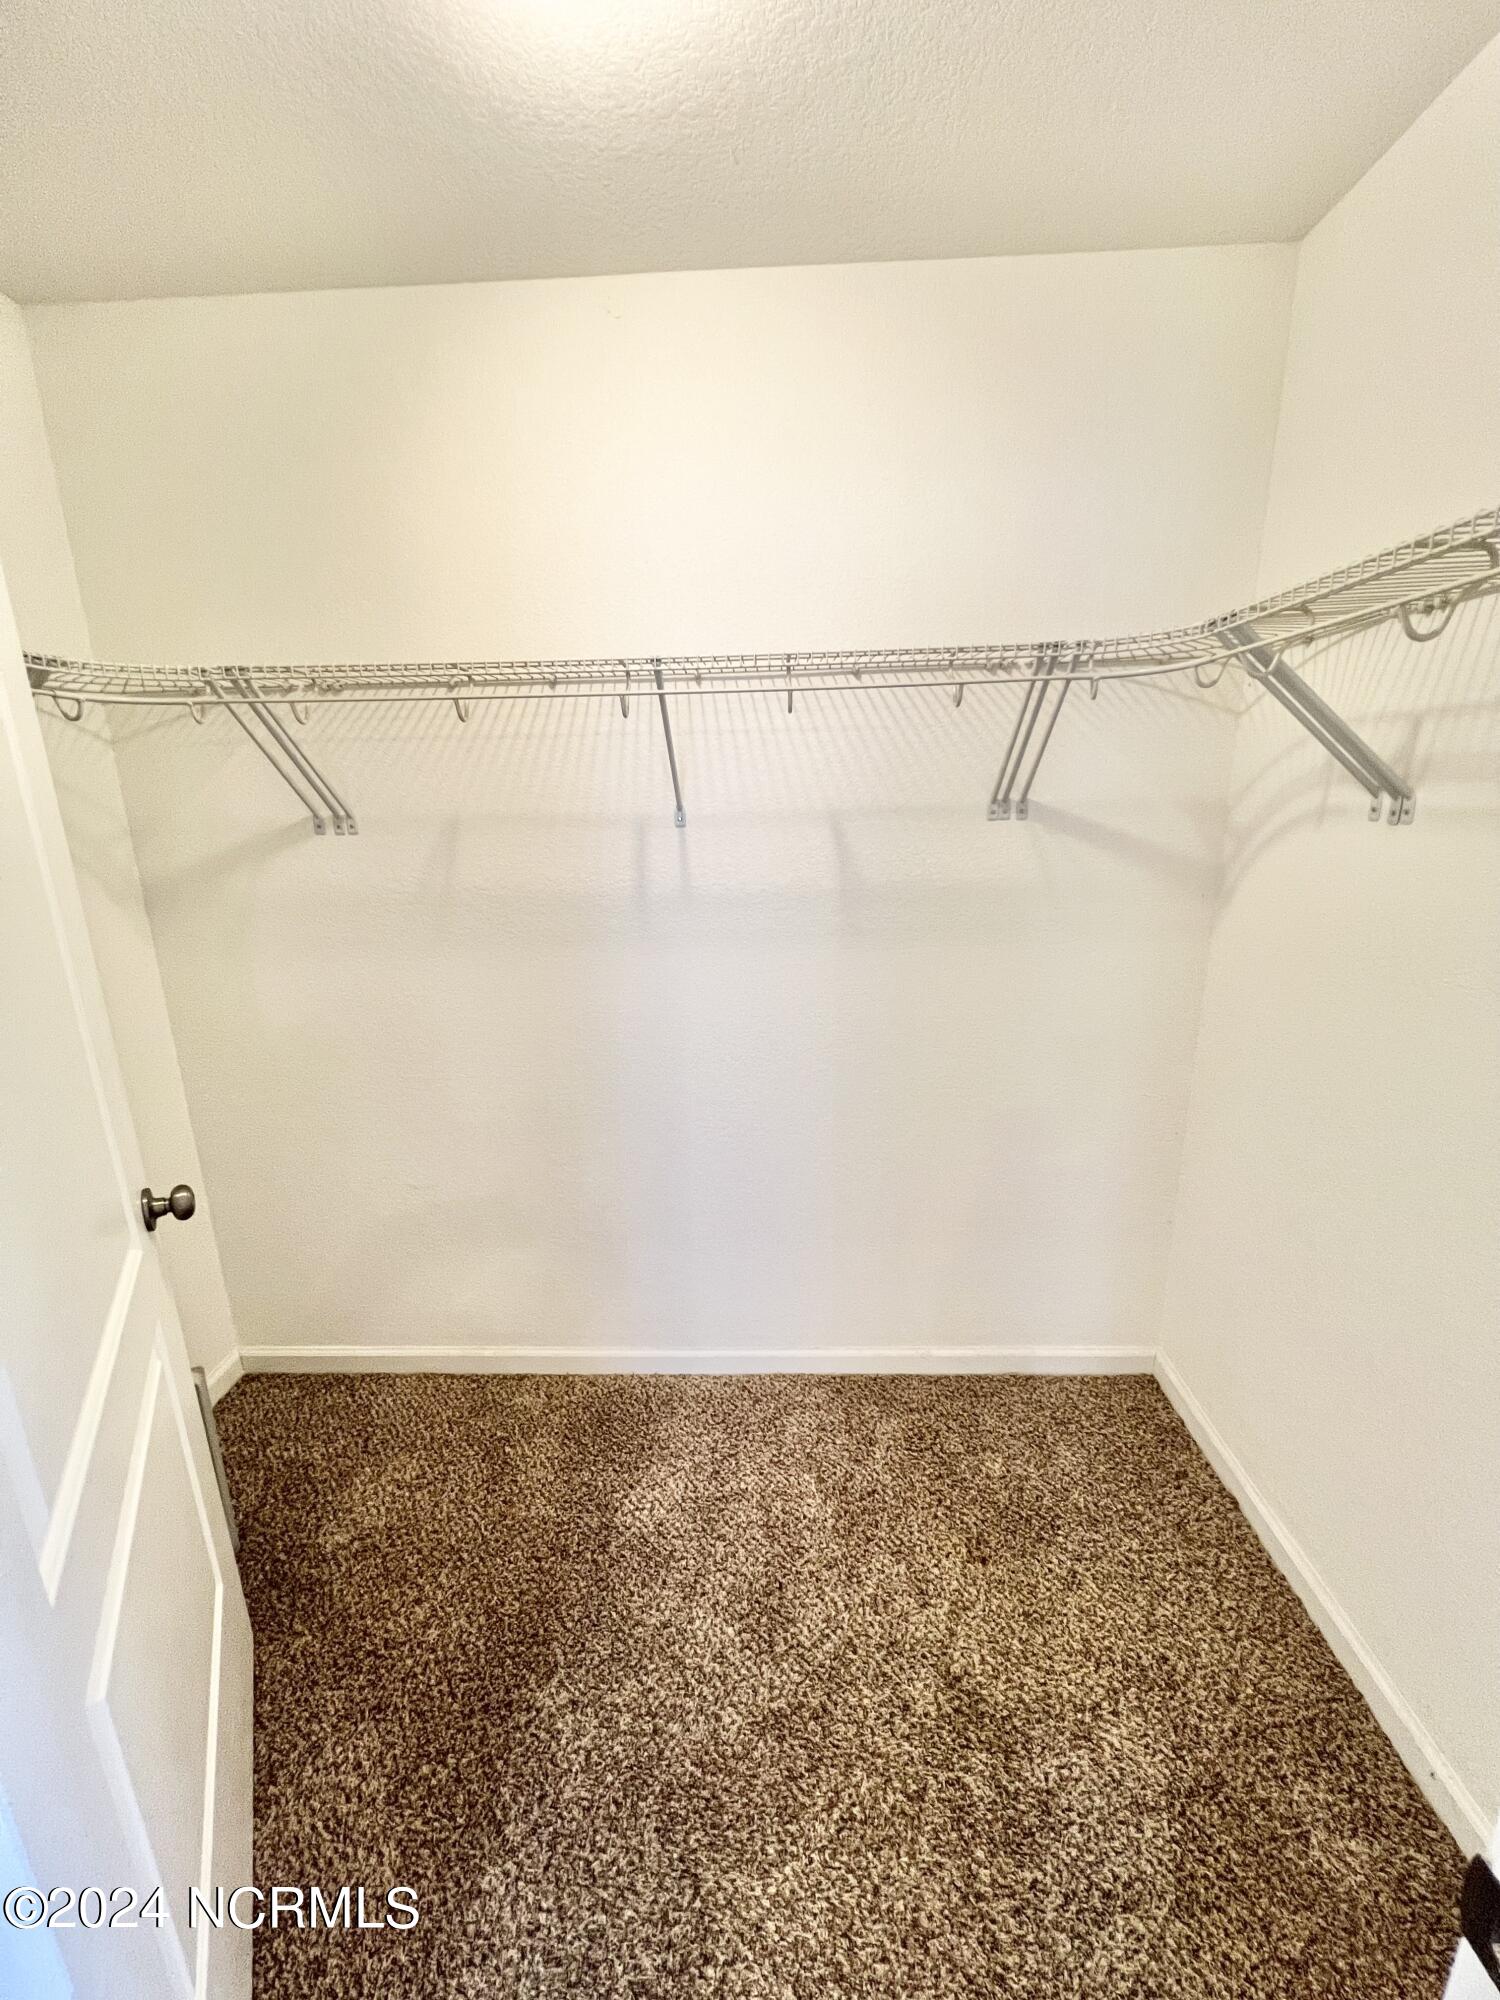
Master Downstairs, Walk-In Closet(s), Ceiling Fan(s)
Sewer
Septic Tank
Substructure
Slab
Disability Features
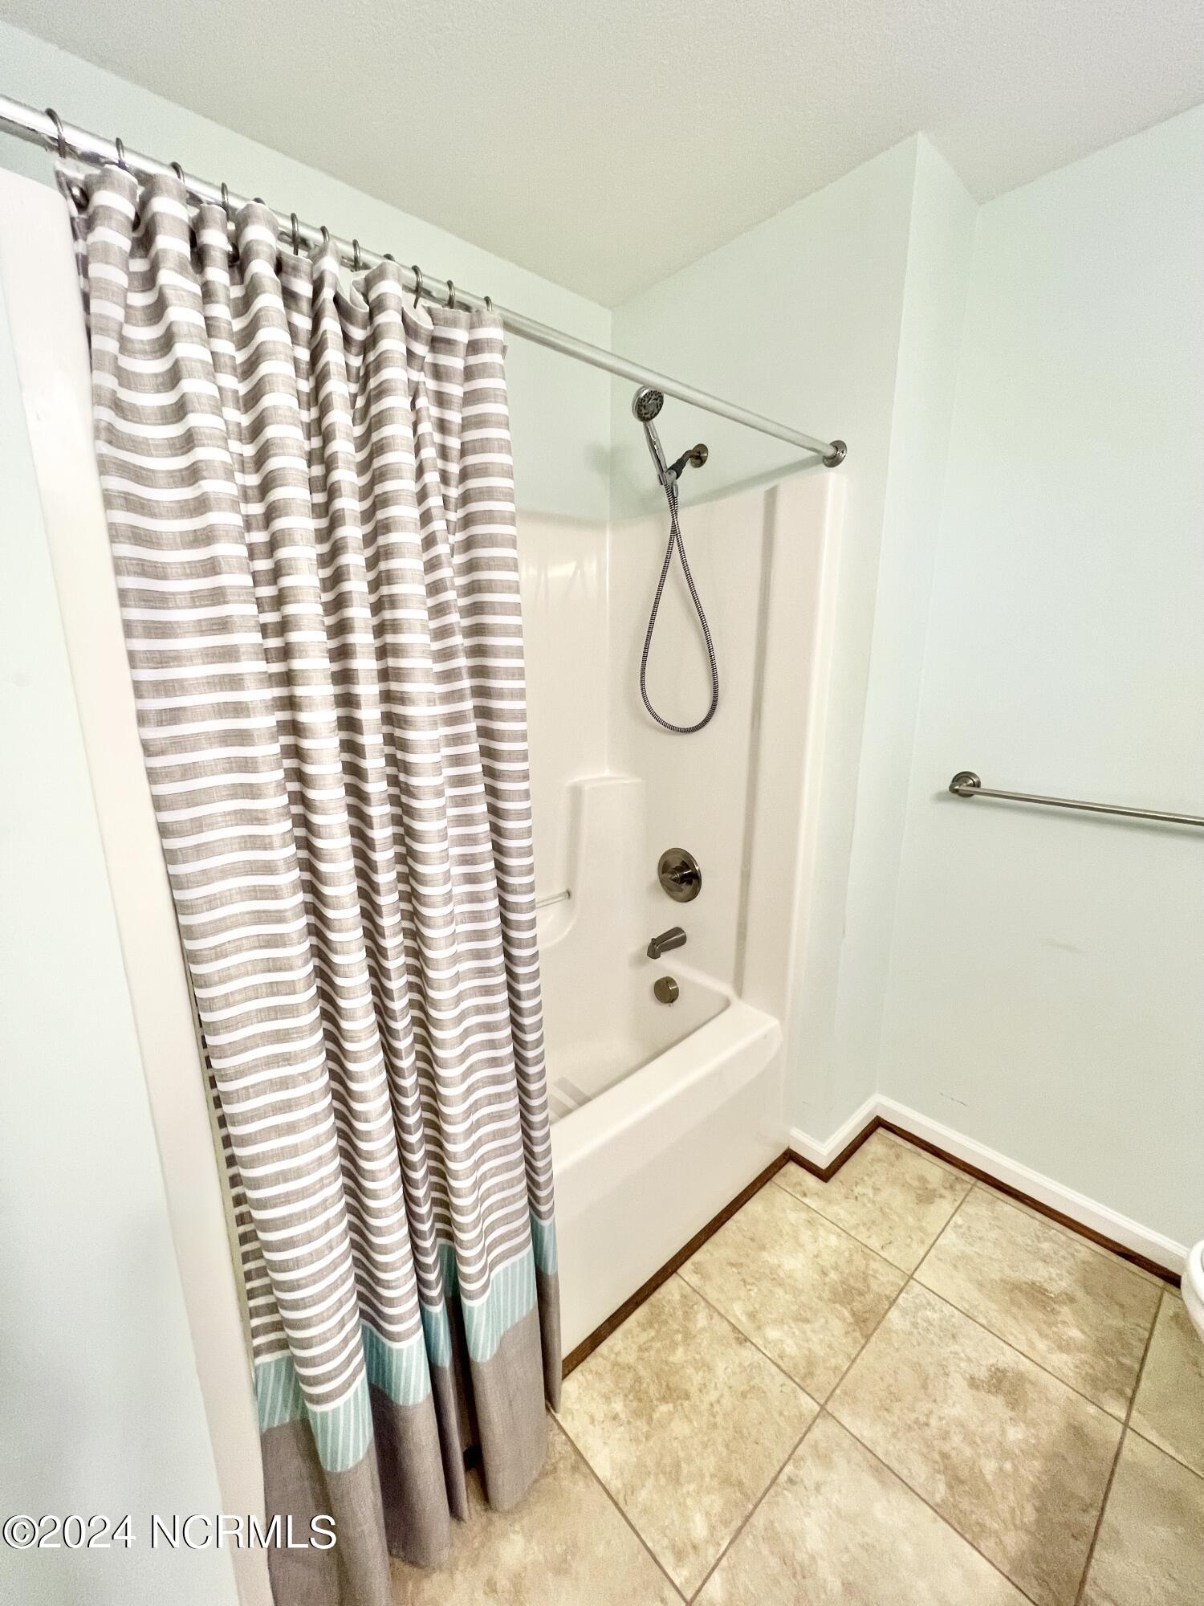
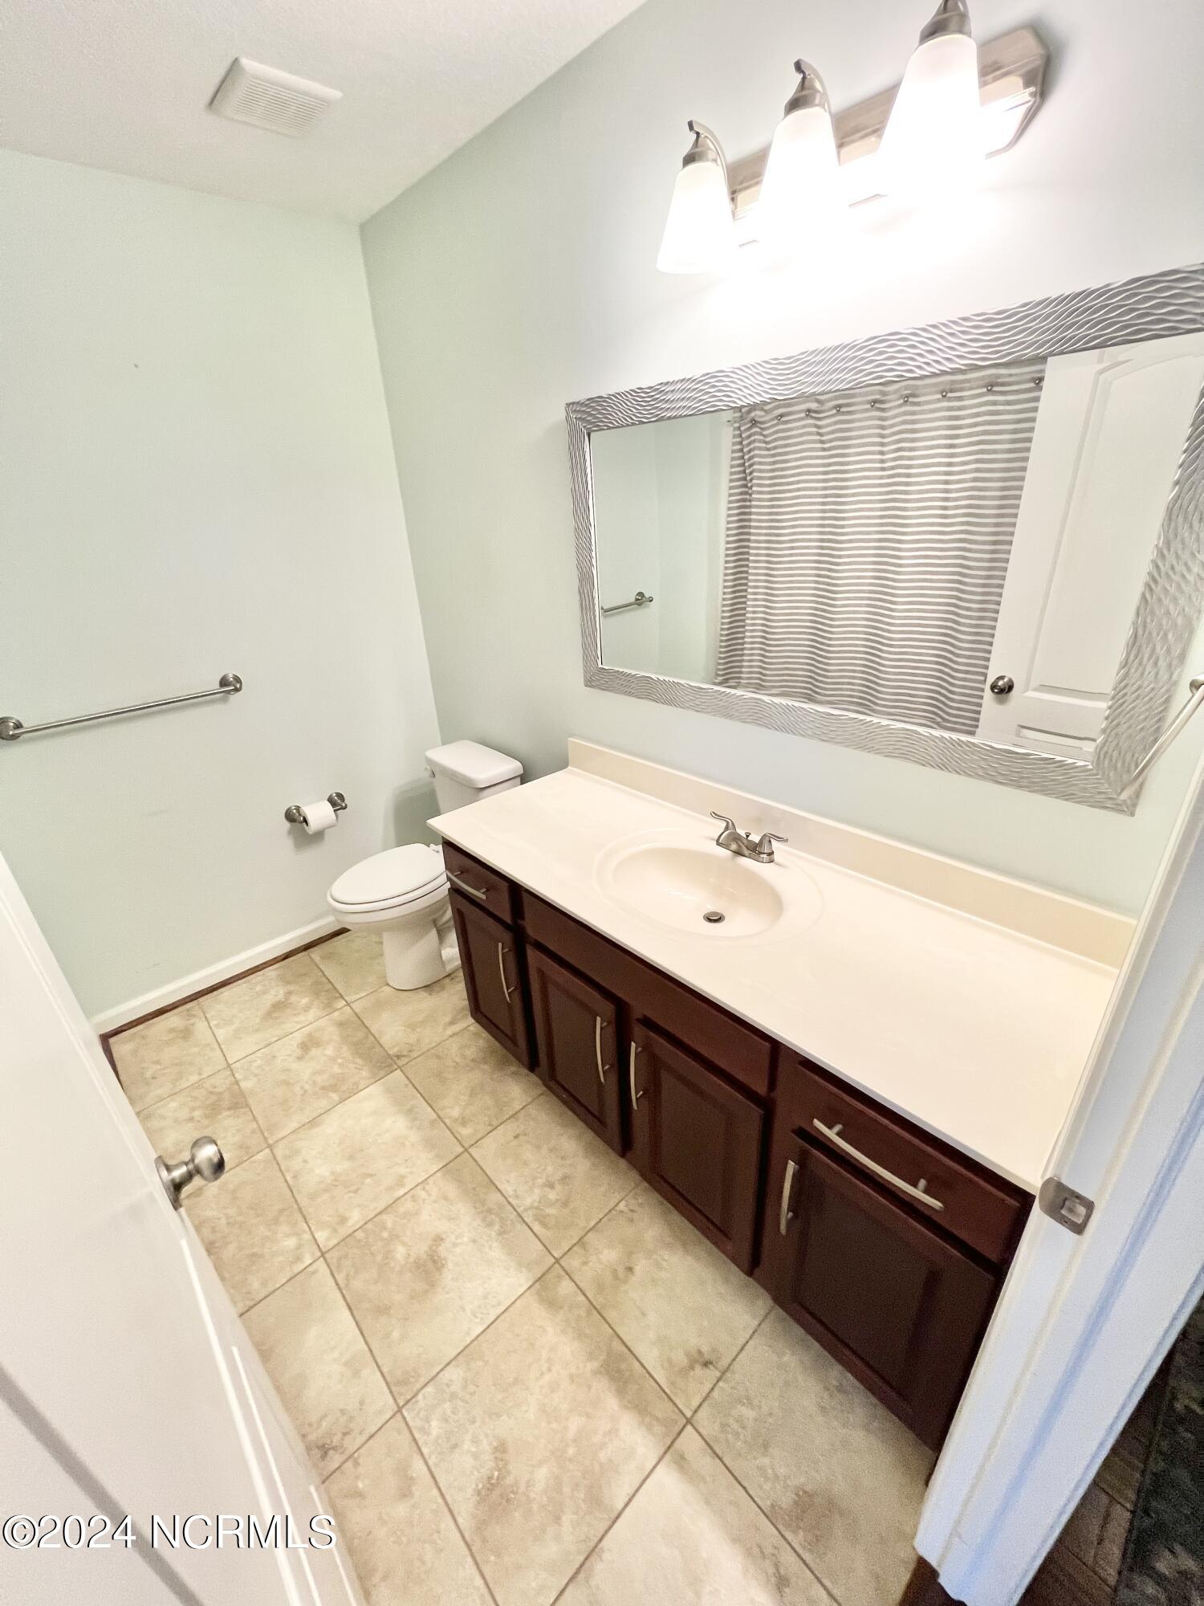
Accessible Full Bath
HOA Amenities
Dog Park, Jogging Path, Park, Picnic Area, Playground, RV/Boat Storage
Security Features
Smoke Detector(s)
Other Exterior Features
None
High School
J.P. Knapp Early College
Sales Price
$380,000
Real Estate Tax
$1,023/yr
HOA
$480
Zoning
Sfm: Single-Family Reside

Downloads

114 Laurel Woods Way

Schedule a Tour

I would love to help you see this beautiful home! As a full-service brokerage, I can help you tour. Please submit an offer, and answer questions about the buying process.

Thank you

for your interest in 114 Laurel Woods Way, Currituck, NC 27929

114 Laurel Woods Way
Navigate

I'm Interested In

114 Laurel Woods Way

or
  • CallDiana Brink

    License #NC 261938 | VA 0225218014

    (252) 435-4453