Leave a Message

By providing your contact information to Megan Scott, your personal information will be processed in accordance with Megan Scott's Privacy Policy. By checking the box(es) below, you consent to receive communications regarding your real estate inquiries and related marketing and promotional updates in the manner selected by you. For SMS text messages, message frequency varies. Message and data rates may apply. You may opt out of receiving further communications from Megan Scott at any time. To opt out of receiving SMS text messages, reply STOP to unsubscribe.

Thank you for your message. I will be in touch with you shortly.

Explore My Properties

Property Description

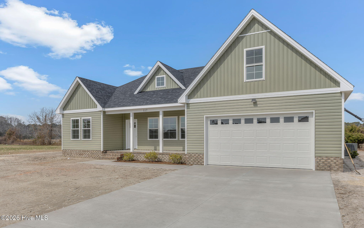
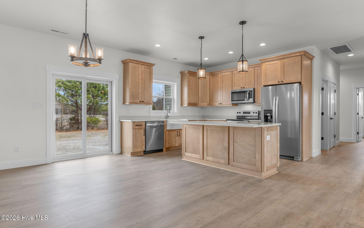
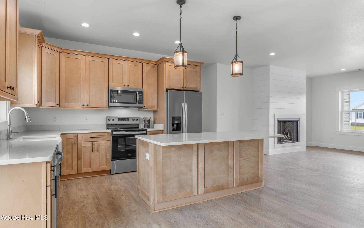
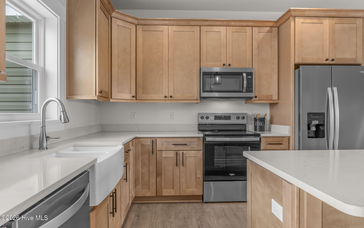
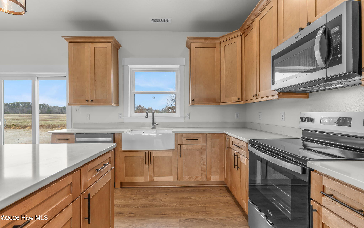
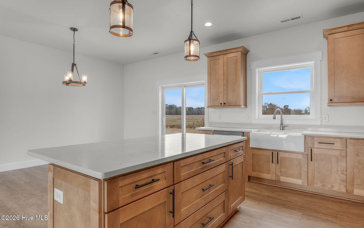
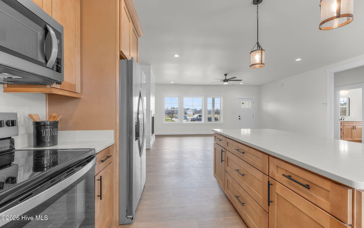
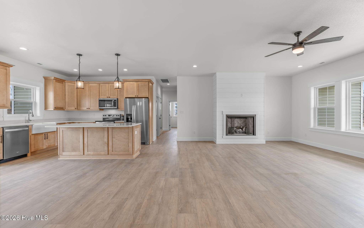
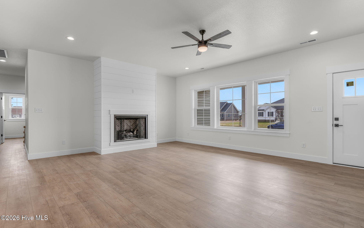
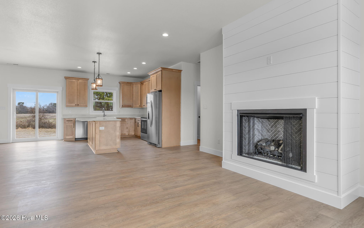
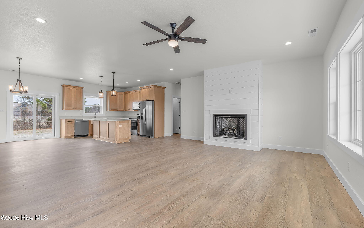
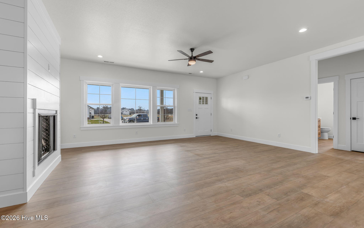
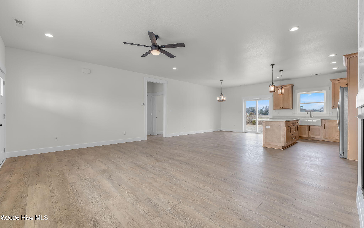
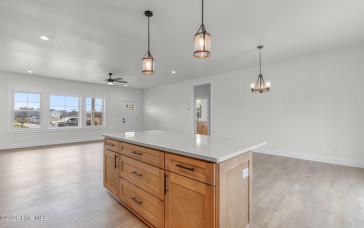
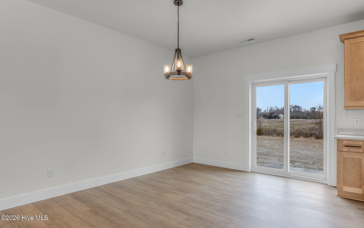
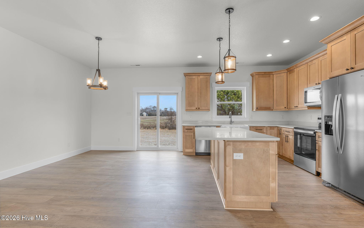
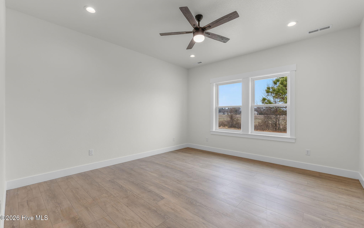
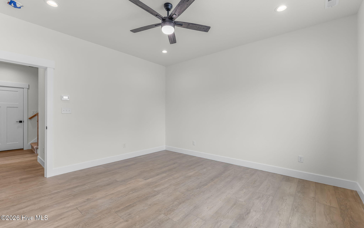
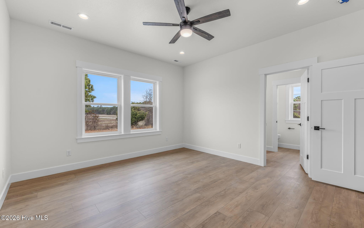
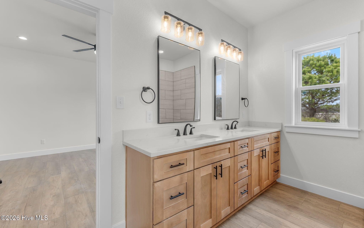
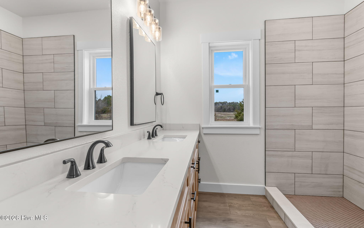
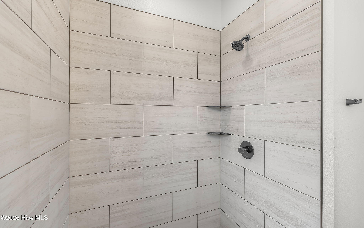
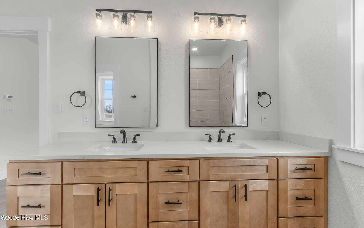
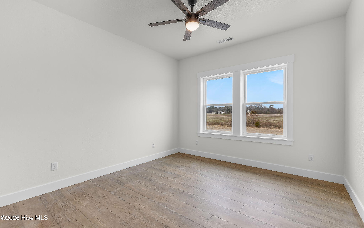
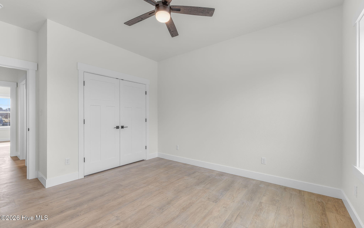
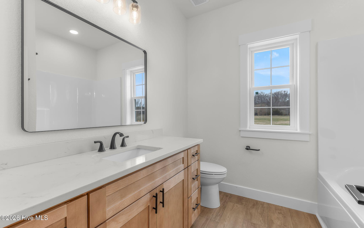
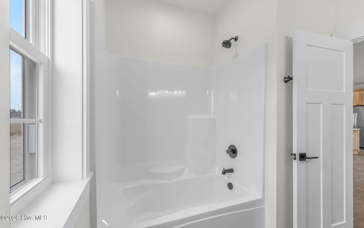
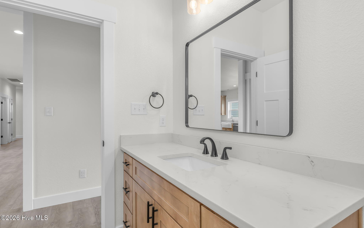
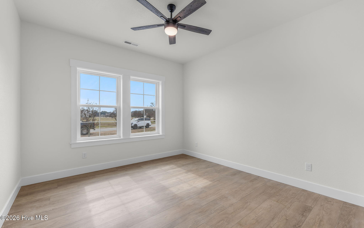
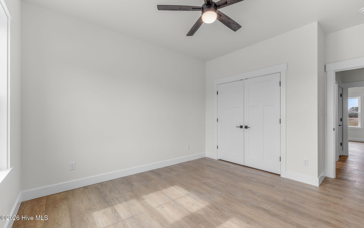
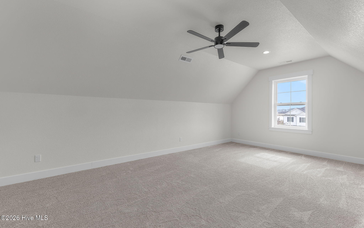
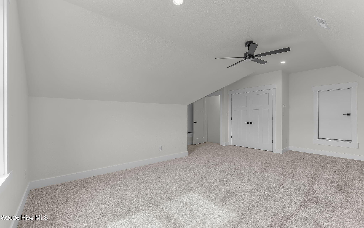
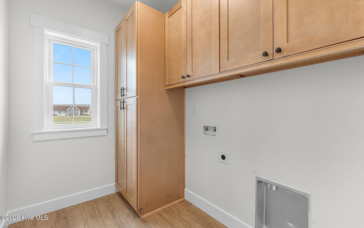
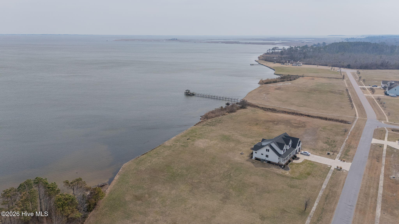
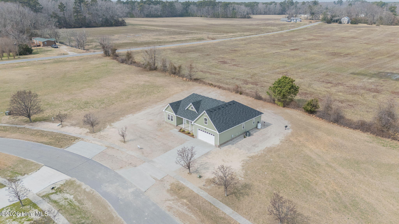
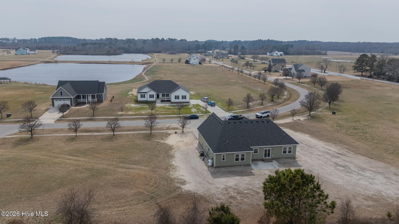
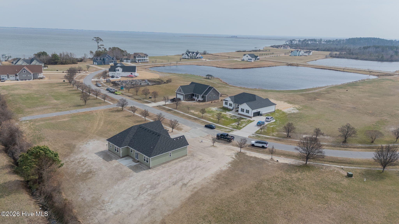
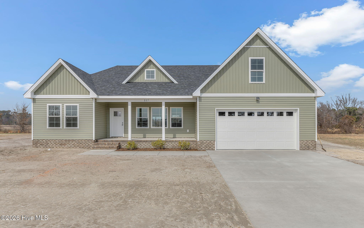
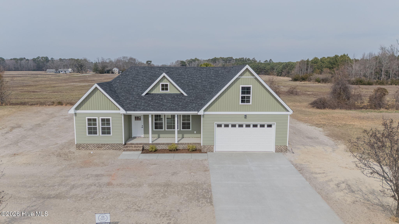
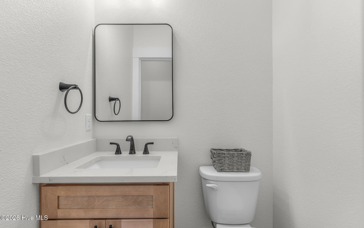
Welcome home to this stunning brand new custom-built ranch tucked inside a quaint Currituck Sound-front community! This beautifully designed 4 bedroom, 2.5 bath home offers a desirable split floor plan and an open-concept layout perfect for both everyday living and entertaining. The spacious living area is filled with natural light and features a cozy fireplace, flowing seamlessly into the dining area and show stopping kitchen. The kitchen is designed with gorgeous cabinetry, quartz countertops, a farmhouse sink, stainless steel appliances, and a large walk-in pantry that provides plenty of storage. Just off the main living space, you'll find a half bathroom and a spacious laundry room complete with additional cabinets for organization and convenience. The private primary suite offers a relaxing retreat with dual vanities, a custom tile shower, and a walk-in closet. 3 additional bedrooms provide flexibility for guests, a home office, or hobbies. Enjoy charm of living in a peaceful Sound-front neighborhood featuring a community pier. Plus, a public boat ramp is just 5 minutes away, making it easy to enjoy all that waterfront living has to offer. If you've been looking for quality new construction with thoughtful finishes and coastal charm, this one checks all the boxes! **Closing costs assistance/rate buy down available with the use of preferred lender**

Overview

Property Status
Sold
Date Sold
May 29, 2026
Lot Size
0.46 Acres
MLS ID
100557028
Property Type
Residential
Year Built
2025

Features & Amenities

Total Area
2,225 Sq.Ft.
Neighborhood
Duck
Water Frontage
Water Access Comm
View Description
See Remarks
Stories
1
Garage Spaces
2.0
Water Source
County Water
Utilities
Water Connected
Roof
Architectural Shingle
Lot Features
Water Access Comm
Parking
Garage Faces Front, Concrete, Off Street, Garage
Heat Type
Electric, Heat Pump
Air Conditioning
Central Air
Laundry Room
Dryer Hookup, Washer Hookup, Laundry Room
Appliances
Built-In Microwave, Refrigerator, Dishwasher, Electric Range
Other Interior Features
Walk-in Closet(s), High Ceilings, Kitchen Island, Walk-in Shower, Walk-In Closet(s)
Sewer
Septic Tank
Substructure
Slab
HOA Amenities
Waterfront Community, Maintenance Common Areas, Sidewalks
Other Exterior Features
Gas Log
Elementary School
Griggs Elementary
Middle School
Currituck County Middle
High School
Currituck County High School
Sales Price
$545,000
HOA
$600/yr
Zoning
Sfm: Single-Family Reside

Downloads

117 Colington Circle

Schedule a Tour

I would love to help you see this beautiful home! As a full-service brokerage, I can help you tour. Please submit an offer, and answer questions about the buying process.

Thank you

for your interest in 117 Colington Circle, Aydlett, NC 27916

117 Colington Circle
Navigate

I'm Interested In

117 Colington Circle

or
  • CallDiana Brink

    License #NC 261938 | VA 0225218014

    (252) 435-4453