Leave a Message

By providing your contact information to Megan Scott, your personal information will be processed in accordance with Megan Scott's Privacy Policy. By checking the box(es) below, you consent to receive communications regarding your real estate inquiries and related marketing and promotional updates in the manner selected by you. For SMS text messages, message frequency varies. Message and data rates may apply. You may opt out of receiving further communications from Megan Scott at any time. To opt out of receiving SMS text messages, reply STOP to unsubscribe.

Thank you for your message. I will be in touch with you shortly.

Explore My Properties

Property Description

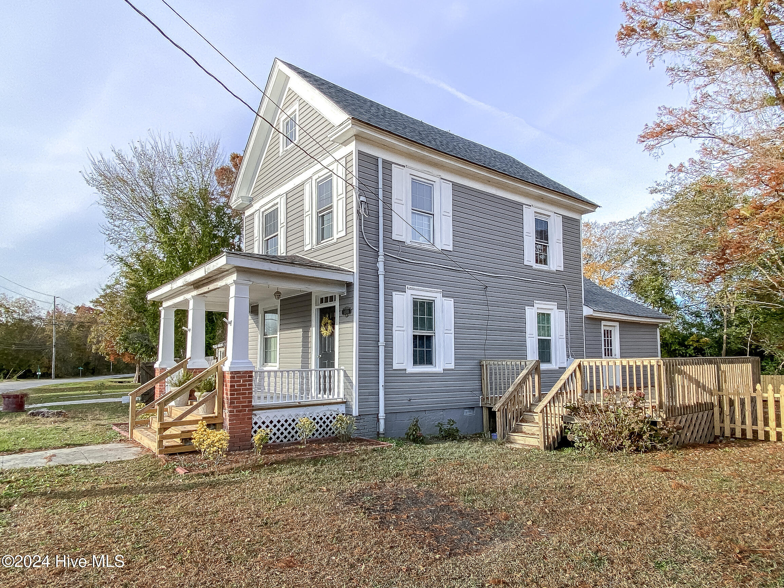
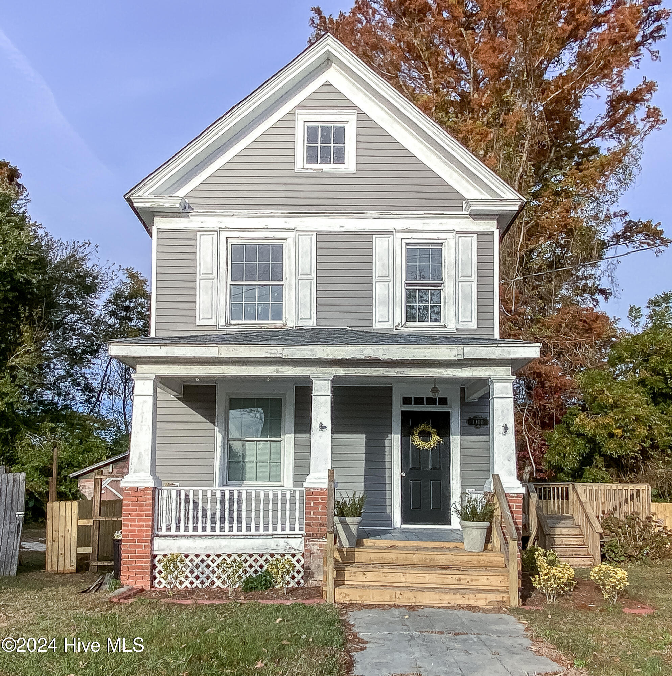
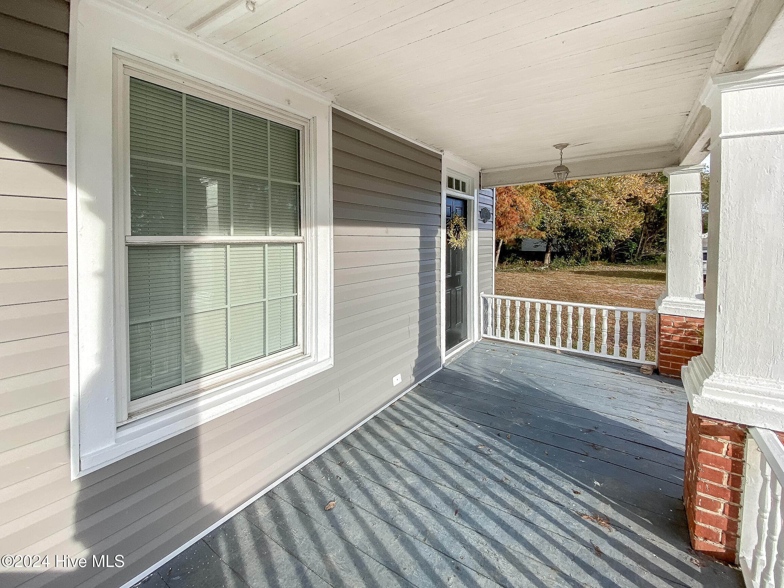
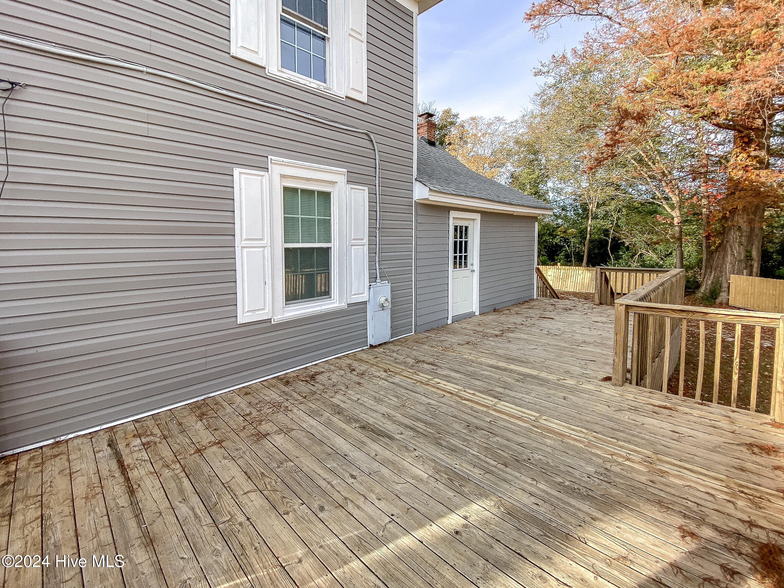
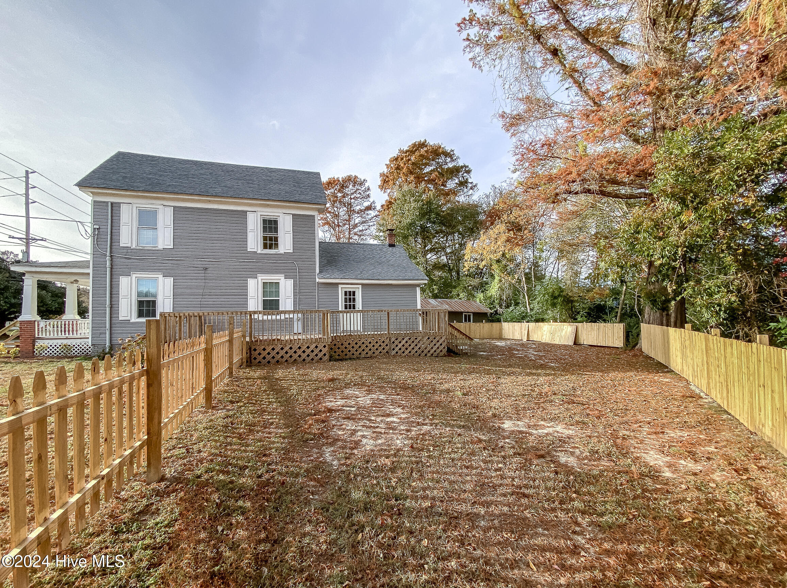
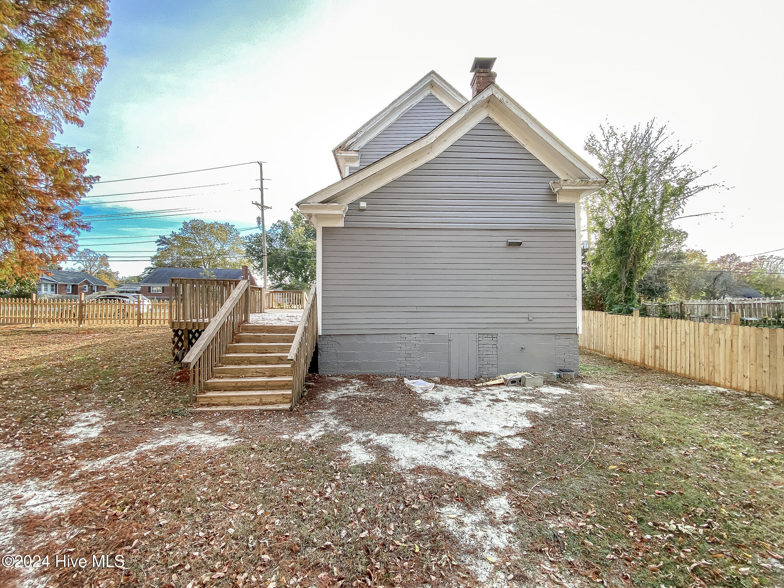
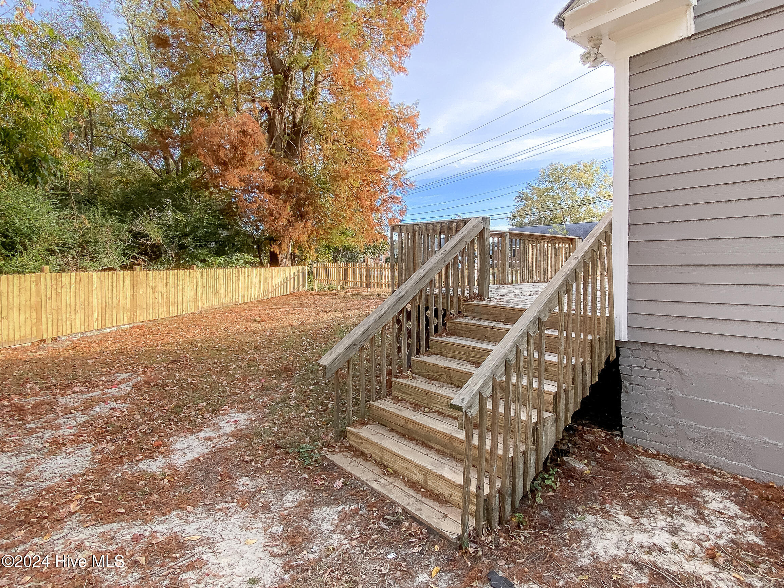
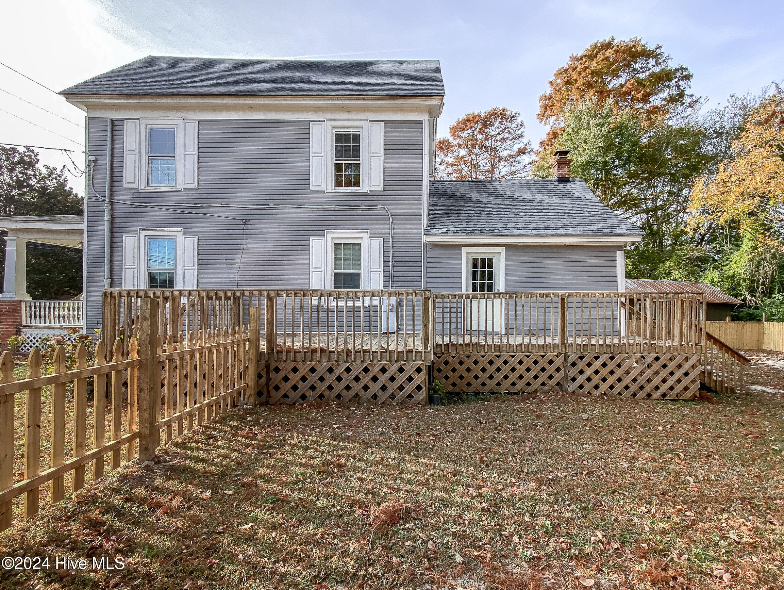
Discover this charming 2-story. Boasting of 3 bedrooms and 1.5 bathrooms, all within an efficient and comfortable floor plan. Remodeled, this gem features a roof in 2023 and state-of-the-art mini-split heating and air system for year-round comfort. Foyer entrance with a first floor bedroom and half bath. The kitchen boasts of a convenient bar, newer cabinets. Adjacent to the kitchen, the inviting living room seamlessly flows into an office alcove, providing the perfect blend of relaxation and productivity. Throughout the home, enjoy the comfort of ceiling fans in all bedrooms and the living room. while the blend of hardwood, vinyl tile, ceramic tile, and plush carpeting underfoot adds a touch of luxury to every step. Ascending upstairs, discover two charming bedrooms and a full bath. Located in the county but minutes to shops, hospital & highway. Easy access to hospital, restaurants and shops this would make a great primary or rental. County Taxes only. Call to see today.

Overview

Property Status
Sold
Date Sold
December 19, 2024
Lot Size
0.34 Acres
MLS ID
100474724
Property Type
Residential
Year Built
1966

Features & Amenities

Total Area
1,436 Sq.Ft.
Water Frontage
None
Stories
2
Water Source
Community Water
Utilities
Water Available
Pool
None
Roof
Architectural Shingle
Lot Features
Wooded
Parking
Off Street
Heat Type
Forced Air, Electric
Air Conditioning
Central Air
Laundry Room
Laundry Room
Appliances
Electric Oven, Washer, Refrigerator, Dryer
Other Interior Features
Master Downstairs, Entrance Foyer, Kitchen Island, Ceiling Fan(s)
Sewer
Septic Tank
Substructure
Crawl Space
Disability Features
None
Other Exterior Features
None
Elementary School
Pasquotank Elementary
Middle School
Elizabeth City Middle School
High School
Pasquotank County High School
Sales Price
$224,000
Zoning
R15

Downloads

1308 W Main Ext

Schedule a Tour

I would love to help you see this beautiful home! As a full-service brokerage, I can help you tour. Please submit an offer, and answer questions about the buying process.

Thank you

for your interest in 1308 W Main Ext, Elizabeth City, NC 27909

1308 W Main Ext
Navigate

I'm Interested In

1308 W Main Ext

or
  • CallDiana Brink

    License #NC 261938 | VA 0225218014

    (252) 435-4453