Leave a Message

By providing your contact information to Megan Scott, your personal information will be processed in accordance with Megan Scott's Privacy Policy. By checking the box(es) below, you consent to receive communications regarding your real estate inquiries and related marketing and promotional updates in the manner selected by you. For SMS text messages, message frequency varies. Message and data rates may apply. You may opt out of receiving further communications from Megan Scott at any time. To opt out of receiving SMS text messages, reply STOP to unsubscribe.

Thank you for your message. I will be in touch with you shortly.

Explore My Properties

Property Description

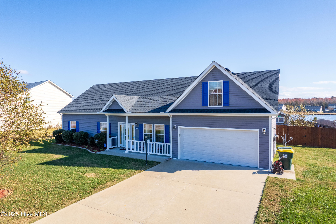
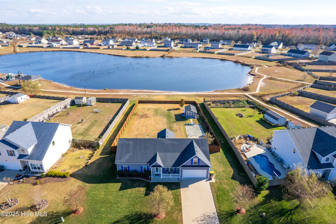
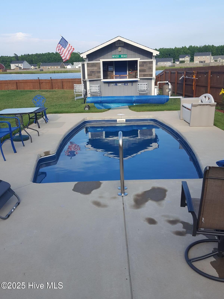
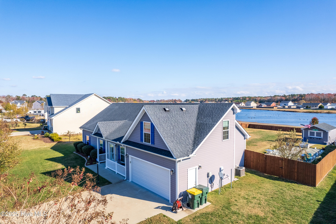
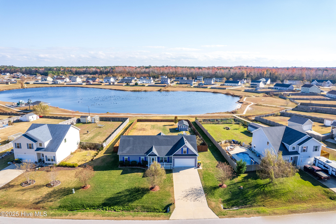
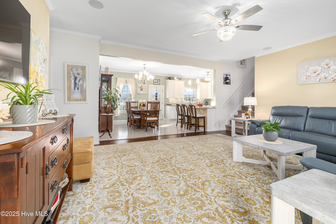
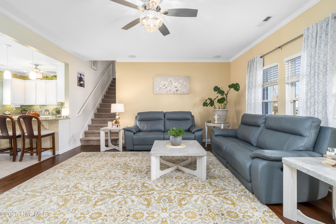
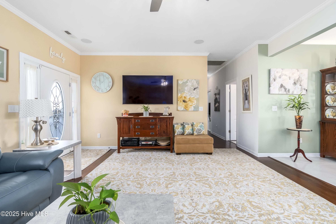
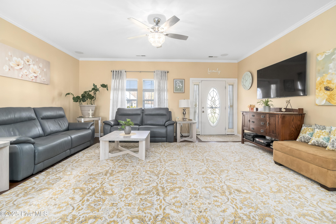
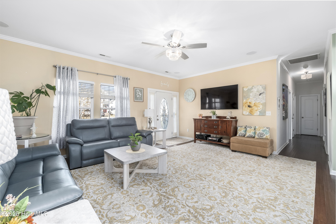
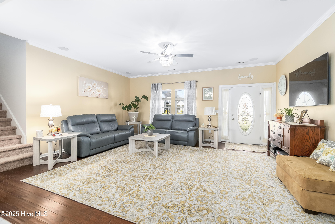
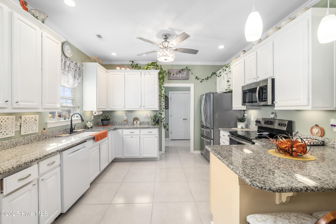
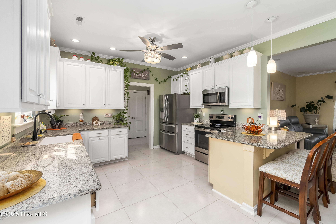
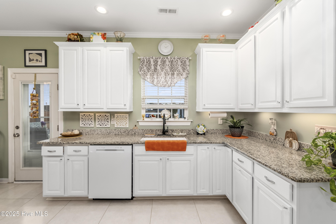
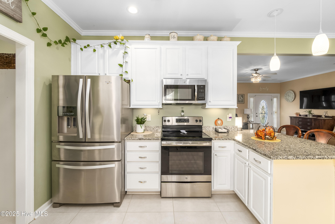
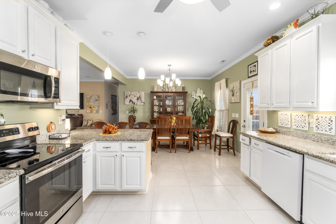
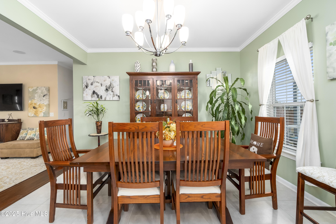
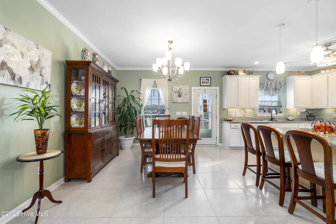
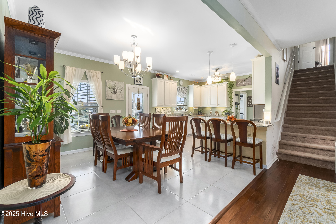
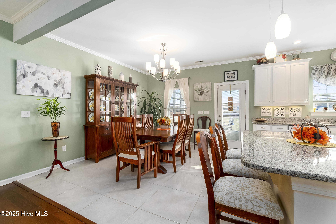
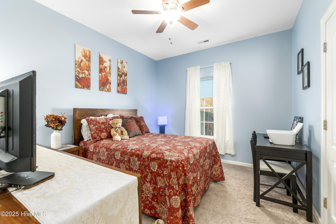
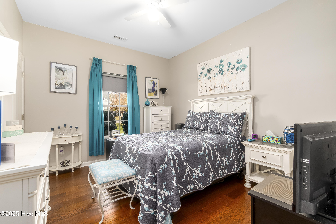
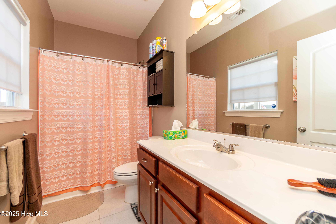
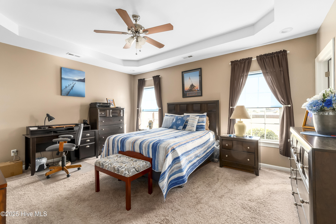
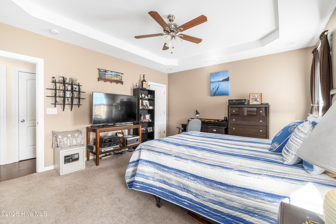
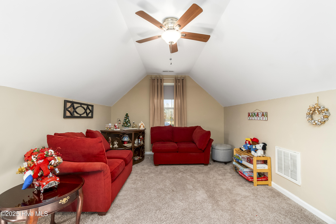
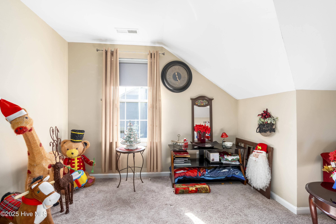
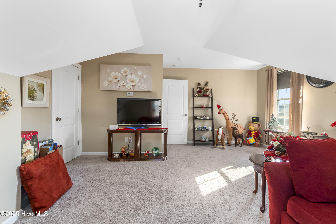
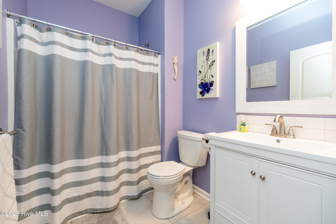
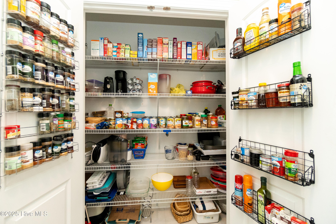
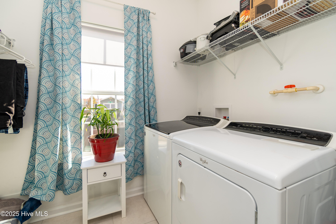
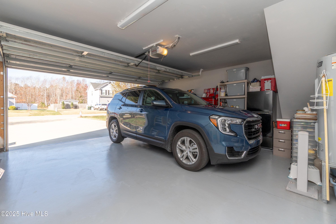
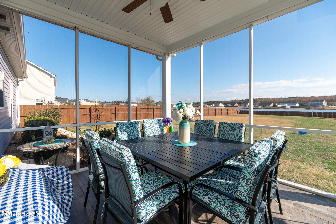
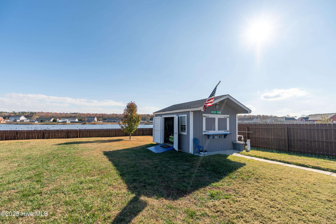
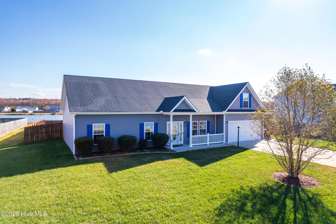
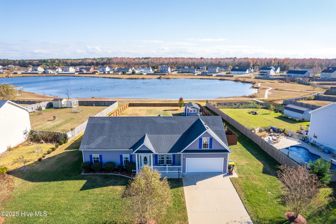
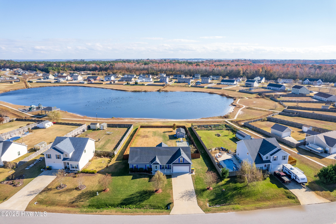
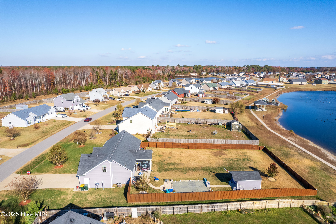
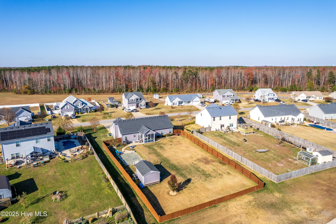
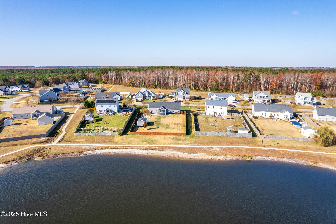
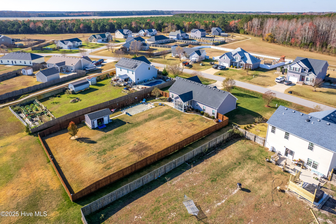
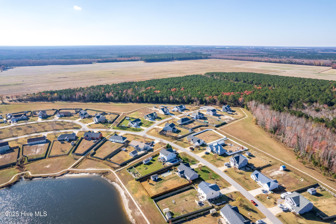
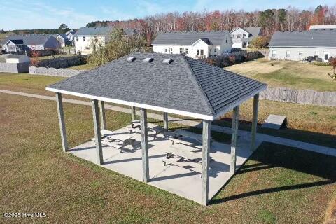
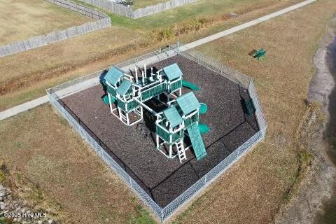
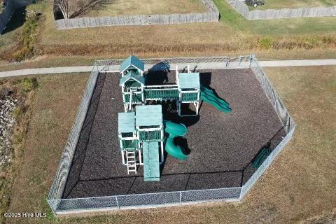
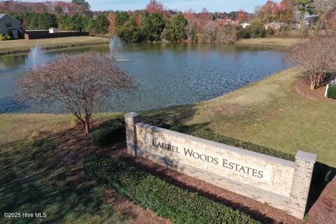
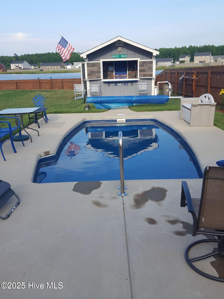
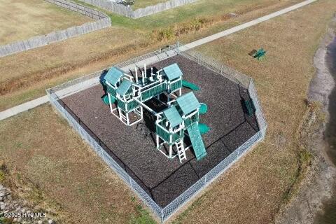
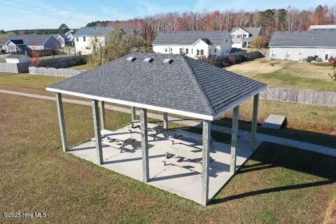
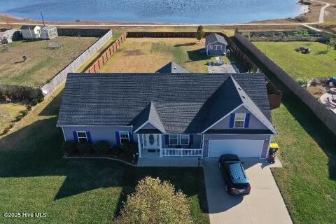
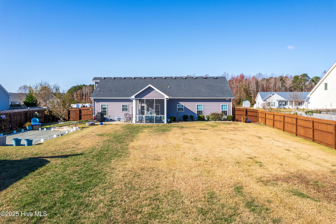
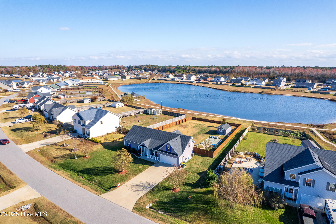
Gorgeous Pool home on a Pond Front Lot! This thoughtfully designed ranch offers comfort, style, and entertainment, inside and out. Step onto the charming covered front porch and enter through the decorative glass oval front door with sidelights into a stunning interior. Hardwood floors Iin bedroom (2024) grace the living room, hallway, and one bedroom, with cove molding adding a touch of elegance to the living, dining, and kitchen areas.The modern kitchen is a chef's delight, featuring under-counter lighting, a sleek new sink, a breakfast bar, and all kitchen appliances included. The primary bathroom boasts a walk-in shower, a tall cabinet, and a linen closet, while the guest bathroom has been updated with a newer cabinet and sink. Ceramic tile flooring (2024) enhances the dining room, kitchen, pantry, bathrooms, and laundry room. Additional touches include ceiling fans, blinds, and a spacious FROG that can serve as the fourth bedroom or a flex space.Outdoor living is unparalleled with a 12x12 screened porch featuring a porcelain floor, an open patio leads to a backyard oasis. The 20x10 in-ground saltwater pool with a robot cleaner is complemented by lush landscaping and a privacy fence that backs up to the community pond. A 15x12 shed with a tiki bar area, ceiling fan, refrigerator, and pool-facing windows completes the perfect entertainment setup. Additional features include a two-car garage with an epoxy floor, a walk-in attic, and access to community amenities such as RV/boat parking, playgrounds, walking trails, picnic shelters, scenic ponds, water fountains, and a dog park. Conveniently located between Chesapeake, VA, and the Outer Banks, NC, this home offers an easy commute to both areas.Don't miss this blend of modern updates and exceptional outdoor living--easy to see.schedule your private tour today

Overview

Property Status
Sold
Date Sold
February 27, 2025
Lot Size
0.46 Acres
MLS ID
100482003
Property Type
Residential
Year Built
2017

Features & Amenities

Total Area
1,868 Sq.Ft.
Neighborhood
Currituck
Water Frontage
None
View Description
Pond, Water
Stories
1
Garage Spaces
2.0
Water Source
Public
Utilities
Water Available
Pool
In Ground
Roof
Architectural Shingle
Lot Features
Interior Lot
Parking
Garage Faces Front, Concrete
Heat Type
Heat Pump, Electric
Air Conditioning
Zoned, Heat Pump
Laundry Room
Dryer Hookup, Washer Hookup, Laundry Room
Fireplace
None
Appliances
Electric Oven, Built-In Microwave, Refrigerator, Dishwasher
Other Interior Features
Master Downstairs, Walk-in Closet(s), High Ceilings, Mud Room, Ceiling Fan(s), Pantry, Walk-in Shower, Blinds/Shades, Walk-In Closet(s)
Sewer
Septic Tank
Substructure
Slab
Disability Features
Accessible Hallway(s)
HOA Amenities
Dog Park, Jogging Path, Maintenance Common Areas, Management, Park, Picnic Area, Playground, RV/Boat Storage, Sidewalks
Security Features
Smoke Detector(s)
Other Exterior Features
Storm Doors
Elementary School
Central Elementary
Middle School
Currituck County Middle
High School
Currituck County High School
Sales Price
$440,000
HOA
$420
Zoning
SFM

Downloads

149 Laurel Woods Way

Schedule a Tour

I would love to help you see this beautiful home! As a full-service brokerage, I can help you tour. Please submit an offer, and answer questions about the buying process.

Thank you

for your interest in 149 Laurel Woods Way, Currituck, NC 27929

149 Laurel Woods Way
Navigate

I'm Interested In

149 Laurel Woods Way

or
  • CallDiana Brink

    License #NC 261938 | VA 0225218014
    (252) 435-4453