Leave a Message

By providing your contact information to Megan Scott, your personal information will be processed in accordance with Megan Scott's Privacy Policy. By checking the box(es) below, you consent to receive communications regarding your real estate inquiries and related marketing and promotional updates in the manner selected by you. For SMS text messages, message frequency varies. Message and data rates may apply. You may opt out of receiving further communications from Megan Scott at any time. To opt out of receiving SMS text messages, reply STOP to unsubscribe.

Thank you for your message. I will be in touch with you shortly.

Explore My Properties

Property Description

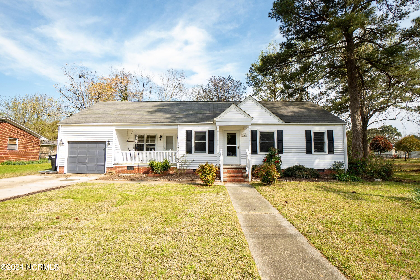
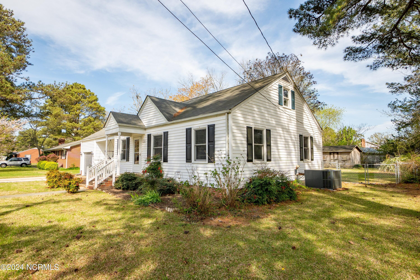
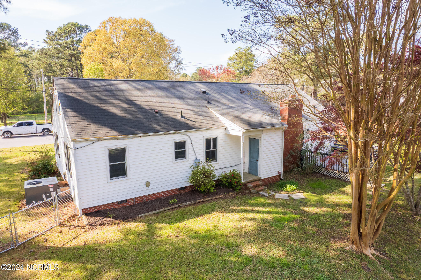
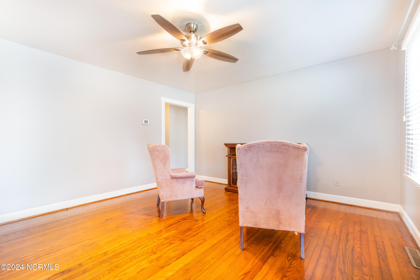
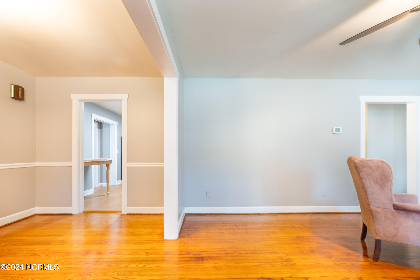
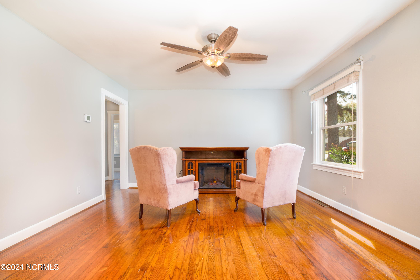
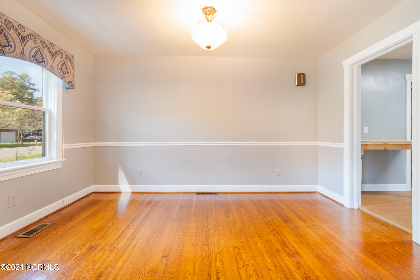
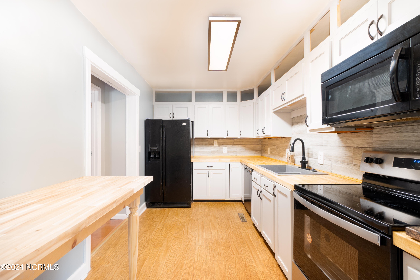
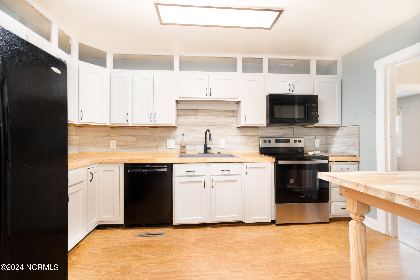
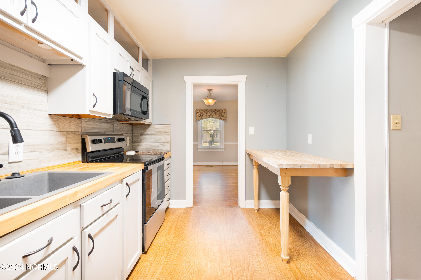
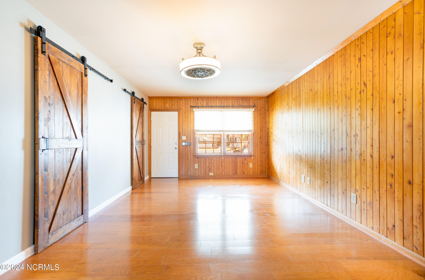
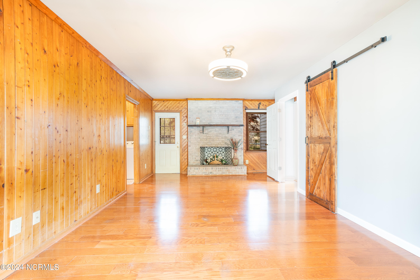
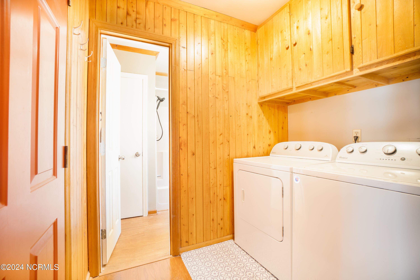
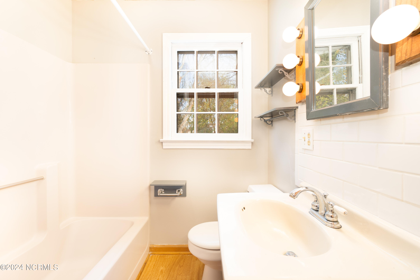
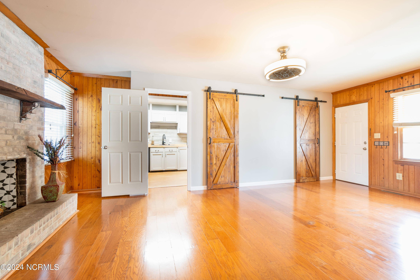
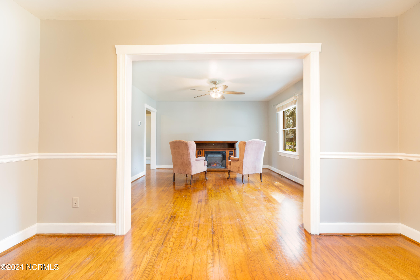
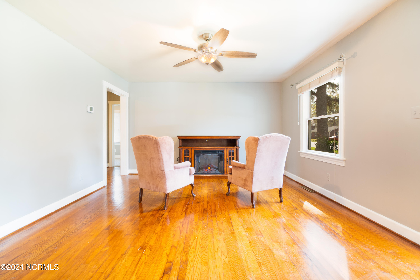
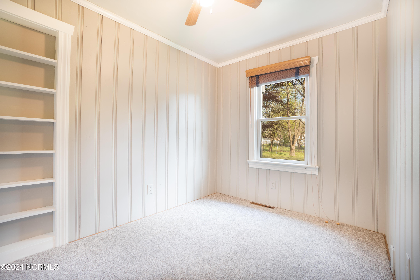
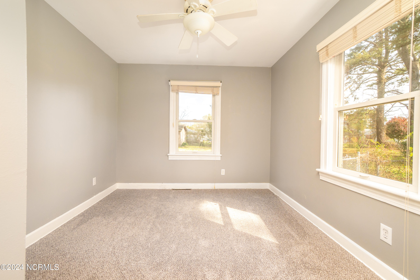
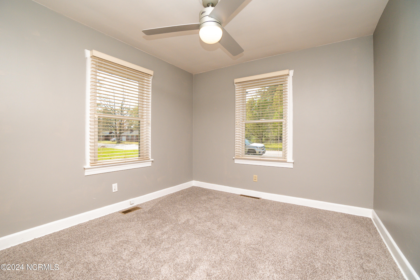
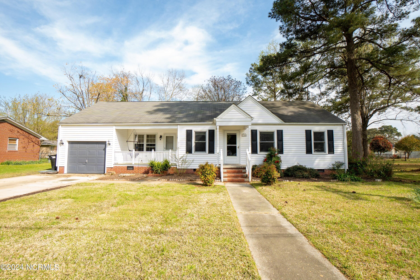
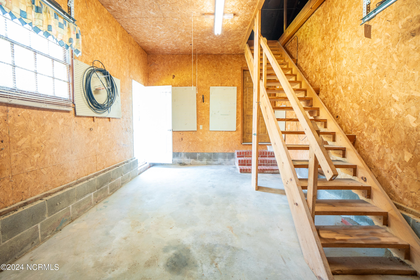
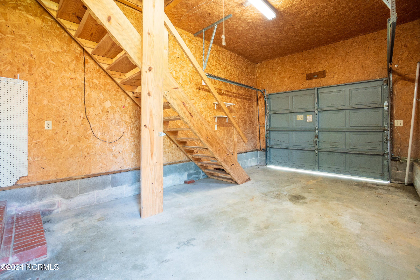
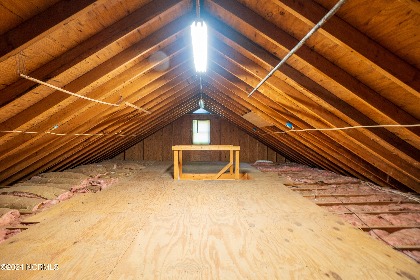
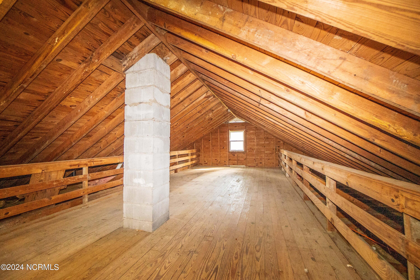
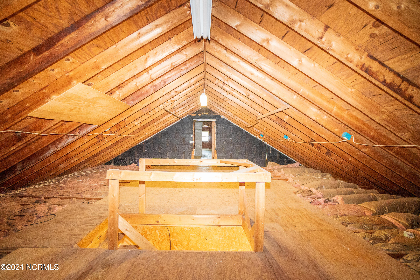
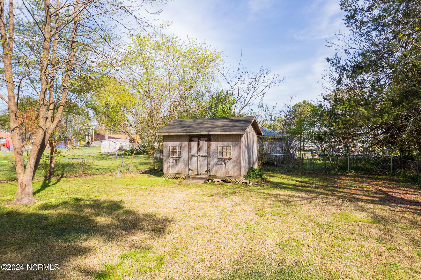
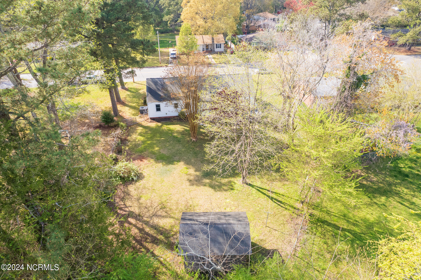
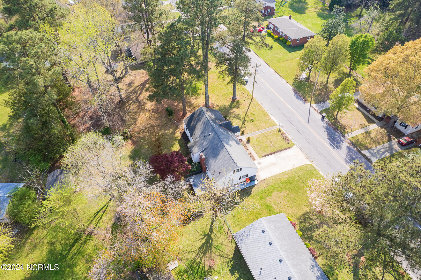
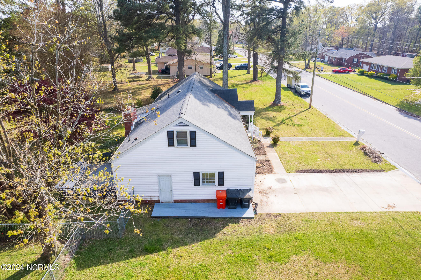
Old time charm nestled in the desirable Riverside area. This delightful home has character and comfort. The kitchen is both functional and stylish. Generous windows highlight the wood floors. Two fireplaces provide separate sitting areas.Spacious living room and dining room. Flex room off the kitchen is set up as 4th bedroom boasting of a spacious closet with barn doors.A private porch and convenient access to the second full bath--offers a perfect retreat or guest space. The spacious backyard is fully fenced, and contains a storage building. A FULLY FLOORED ATTIC with permanent stairs accessed through the garage, enables multiple uses. Centralized location Only a few blocks to shopping and dining, Easy access to the hospital, coast guard base and the highway. HVAC installed in 2018 and hot water heater in 2022. Driveway was resurfaced in 2018, and backyard fence installed in 2019. Convient to the Coast Guard base, the waterfront area, restaurants, shops and the hospital. Call today.

Overview

Property Status
Sold
Date Sold
March 20, 2025
Lot Size
0.29 Acres
MLS ID
100461438
Property Type
Residential
Year Built
1957

Features & Amenities

Total Area
1,374 Sq.Ft.
Water Frontage
None
Stories
1
Garage Spaces
1.0
Water Source
Public
Utilities
Sewer Available, Water Available
Roof
Composition
Parking
Concrete
Heat Type
Heat Pump, Electric
Air Conditioning
Central Air, Heat Pump
Laundry Room
Dryer Hookup, Washer Hookup, Laundry Room
Appliances
Built-In Microwave, Washer, Refrigerator, Range, Dryer
Other Interior Features
Master Downstairs, Bookcases, Ceiling Fan(s)
Sewer
Municipal Sewer
Substructure
Crawl Space
Disability Features
None
HOA Amenities
None
Other Exterior Features
None
Elementary School
Pasquotank Elementary
Middle School
River Road Middle School
High School
Pasquotank County High School
Sales Price
$260,000
Zoning
R-10

Downloads

1704 Edgewood Drive

Schedule a Tour

I would love to help you see this beautiful home! As a full-service brokerage, I can help you tour. Please submit an offer, and answer questions about the buying process.

Thank you

for your interest in 1704 Edgewood Drive, Elizabeth City, NC 27909

1704 Edgewood Drive
Navigate

I'm Interested In

1704 Edgewood Drive

or
  • CallDiana Brink

    License #NC 261938 | VA 0225218014

    (252) 435-4453