Leave a Message

By providing your contact information to Megan Scott, your personal information will be processed in accordance with Megan Scott's Privacy Policy. By checking the box(es) below, you consent to receive communications regarding your real estate inquiries and related marketing and promotional updates in the manner selected by you. For SMS text messages, message frequency varies. Message and data rates may apply. You may opt out of receiving further communications from Megan Scott at any time. To opt out of receiving SMS text messages, reply STOP to unsubscribe.

Thank you for your message. I will be in touch with you shortly.

Explore My Properties

Property Description

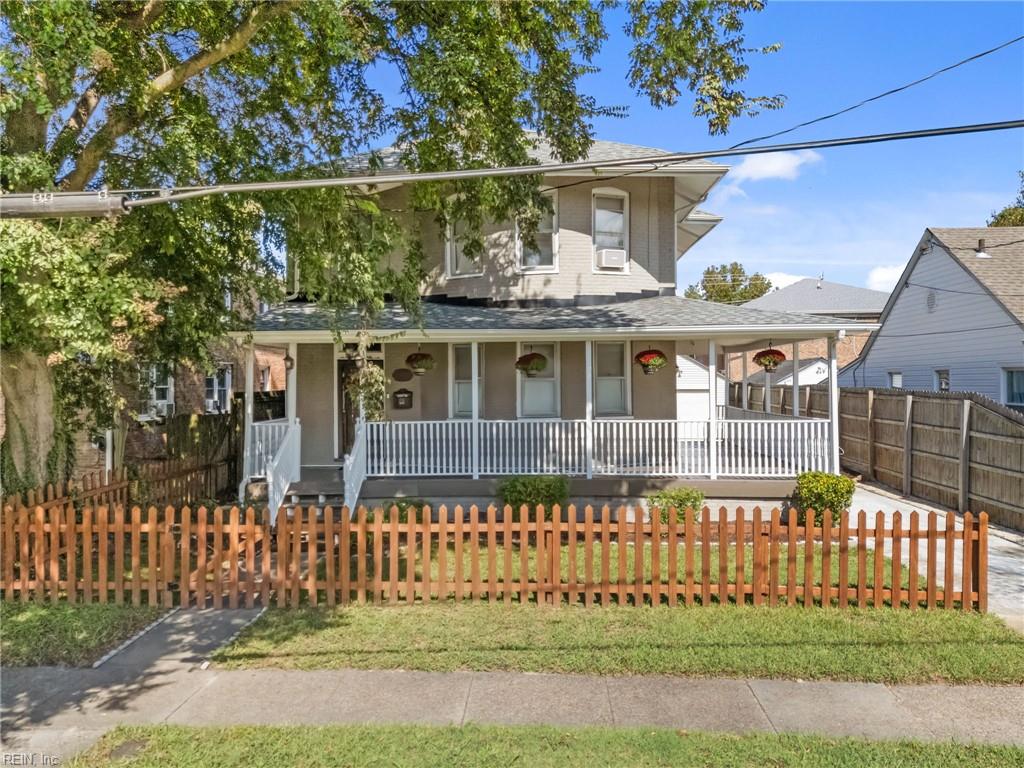
Step into timeless charm with this beautifully maintained 3-bedroom, 3.5-bath home, over 2,000 square feet, located on a peaceful street in the sought-after Ocean View subdivision. Built in 1912, this residence showcases a perfect blend of historical character and thoughtful modern updates. From the original key locks on the doors to the antique finishes and detailed craftsmanship throughout, it offers both a sense of history and the convenience of modern living. Inside, you'll find spacious living areas filled with natural light, and a versatile layout that includes two bedrooms with en-suite bathrooms--perfect options for use as primary suites or ideal for multi-generational living. The exterior features adetached garage and a generous driveway offering plenty of parking space. Major upgrades include a NEW ROOF installed in 2025 and electrical upgrades, ensuring peace of mind and reliability. 3 blocks from the Chesapeake Bay off Granby Street.

Overview

Property Status
Sold
Date Sold
October 28, 2025
MLS ID
10604234
Property Type
Residential
Year Built
1912

Features & Amenities

Total Area
2,227 Sq.Ft.
Neighborhood
Camden
Architecture Styles
Victorian
Stories
3
Garage Spaces
1.0
Water Source
Public
Pool
None
Roof
Asphalt
Parking
Garage Door Opener
Heat Type
Hot Water, Natural Gas, Radiant
Air Conditioning
Other, Ceiling Fan(s)
Appliances
Dishwasher, Dryer, Electric Range, Refrigerator, Microwave, Washer, Gas Water Heater
Sewer
Public Sewer
Security Features
Security System
Elementary School
Granby Elementary
Middle School
Northside Middle School
High School
Granby
Sales Price
$422,000
Real Estate Tax
$4,935/yr
Zoning
R-12

Downloads

174 Seaview AVE

Schedule a Tour

I would love to help you see this beautiful home! As a full-service brokerage, I can help you tour. Please submit an offer, and answer questions about the buying process.

Thank you

for your interest in 174 Seaview AVE, Norfolk, VA 23503

174 Seaview AVE
Navigate

I'm Interested In

174 Seaview AVE

or
  • CallShelby Hargreaves

    License #NC: 343559 | VA: 0225262292

    (757) 439-6403