Leave a Message

By providing your contact information to Megan Scott, your personal information will be processed in accordance with Megan Scott's Privacy Policy. By checking the box(es) below, you consent to receive communications regarding your real estate inquiries and related marketing and promotional updates in the manner selected by you. For SMS text messages, message frequency varies. Message and data rates may apply. You may opt out of receiving further communications from Megan Scott at any time. To opt out of receiving SMS text messages, reply STOP to unsubscribe.

Thank you for your message. I will be in touch with you shortly.

Explore My Properties

Property Description

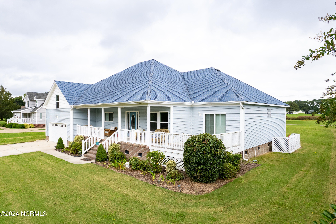
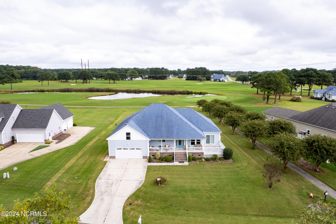
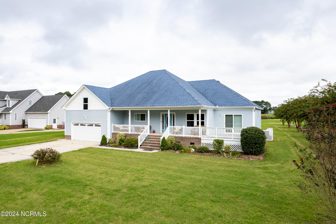
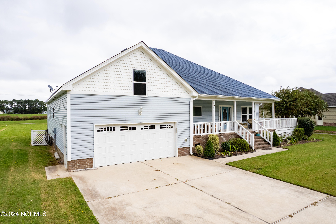
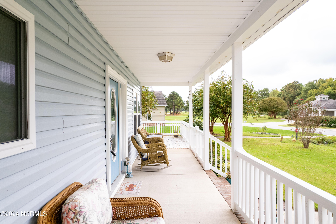
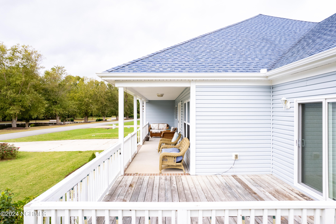
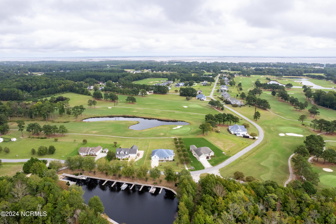
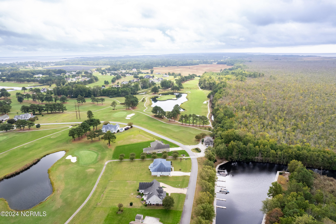
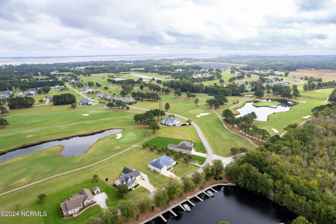
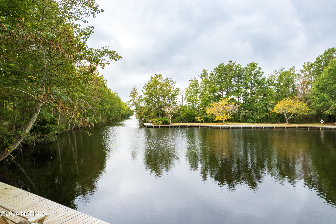
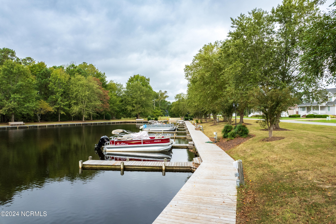
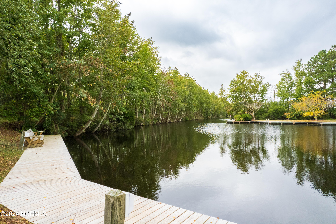
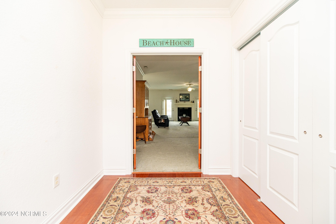
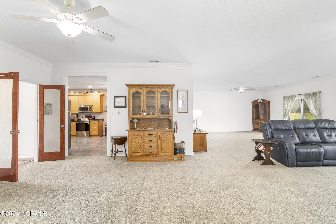
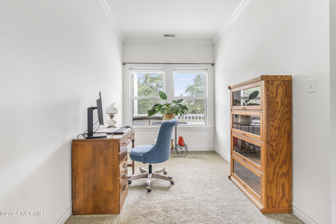
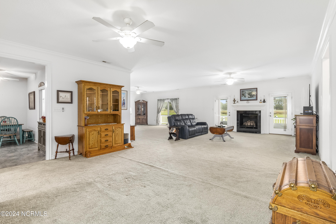
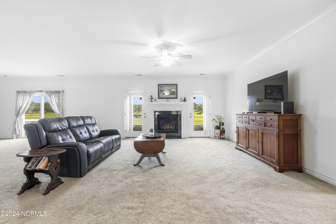
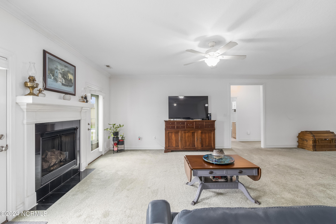
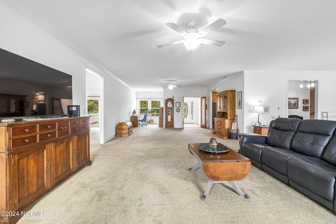
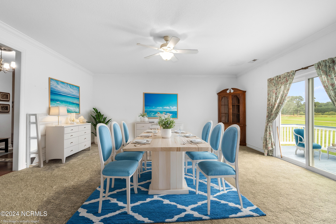
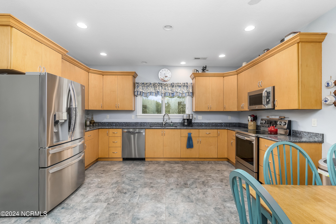
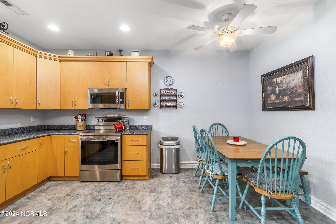
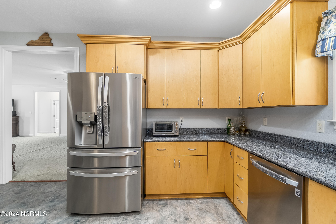
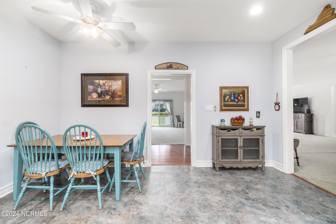
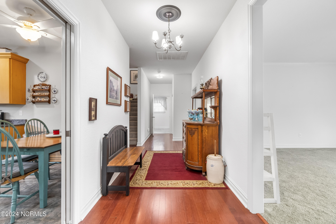
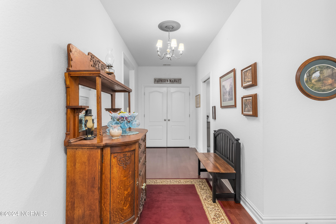
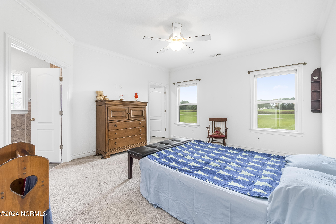
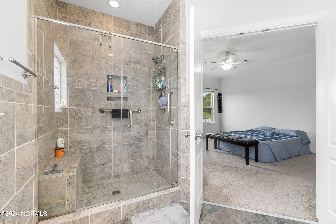
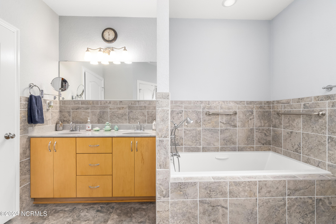
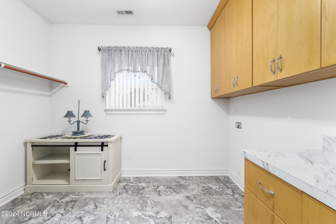
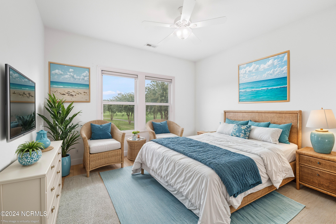
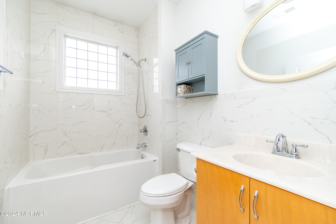
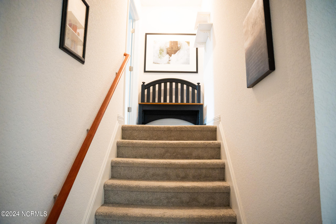
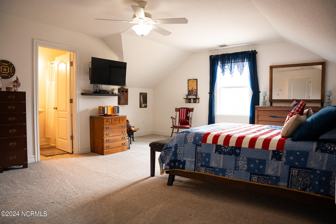
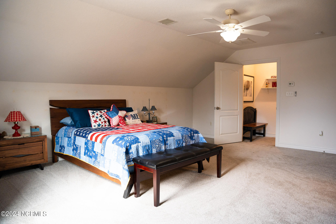
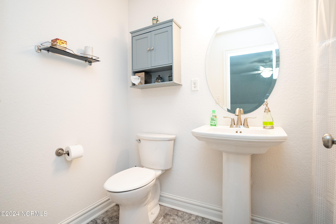
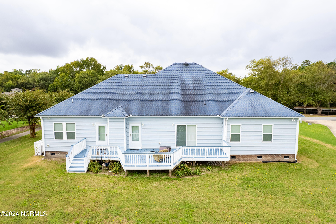
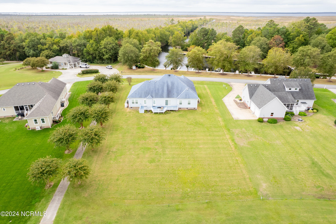
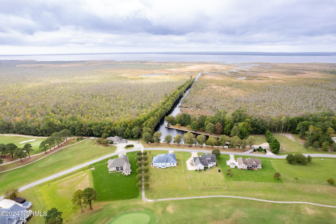
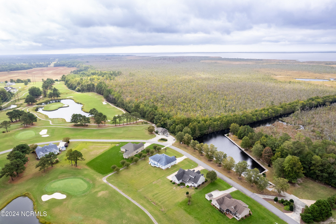
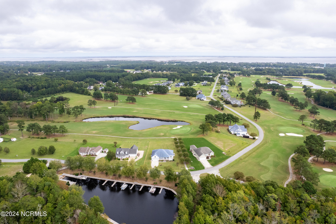
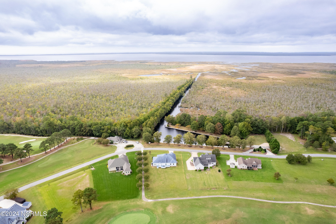
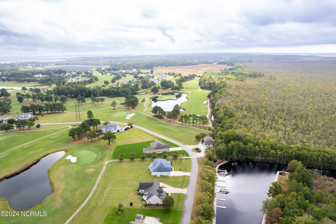
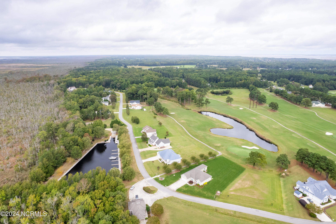
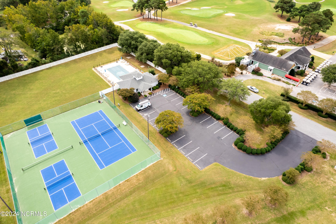
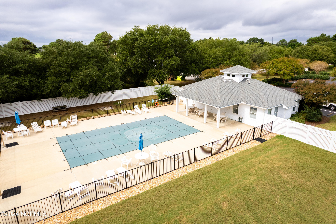
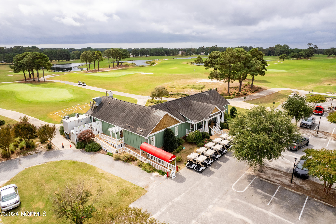
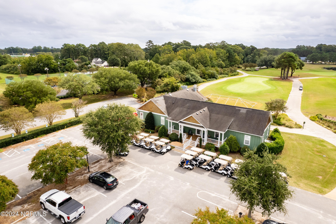
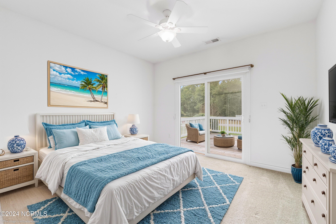
This stunning 3-bedroom, bonus room, and 3-bath residence boasts a prime location overlooking the tranquil Canal/Marina, offering direct access to the North River/Albemarle Sound. Enjoy captivating views of the Marina Basin and Canal, framed by lush woodlands. Inside, discover a spacious living and dining area with 9-foot ceilings accented by crown molding. The kitchen features Blue Pearl Granite countertops, custom cabinet storage, an eat-in area, and ample space for an island. Retreat to the owner's suite, complete with a soaking tub and ceramic shower. Additional highlights include a bonus room with its own bath, handicap-accessible doors and archways, laundry facilities, front and back decks, and an irrigated and sodded yard. Residents of this community also enjoy access to the golf course, a pool, tennis courts, and marina facilities for an additional fee. Experience luxury coastal living at its finest.

Overview

Property Status
Sold
Date Sold
June 25, 2025
Lot Size
0.53 Acres
MLS ID
100430259
Property Type
Residential
Year Built
2015

Features & Amenities

Total Area
2,908 Sq.Ft.
Neighborhood
Jarvisburg
Water Frontage
Water Access Comm
Stories
1
Garage Spaces
2.0
Water Source
Public, Well
Utilities
Water Available
Roof
Architectural Shingle
Lot Features
Water Access Comm
Parking
Garage Faces Front, Concrete, Garage Door Opener
Heat Type
Heat Pump, Fireplace(s), Electric
Air Conditioning
Central Air, Heat Pump
Fireplace
Gas Log
Other Interior Features
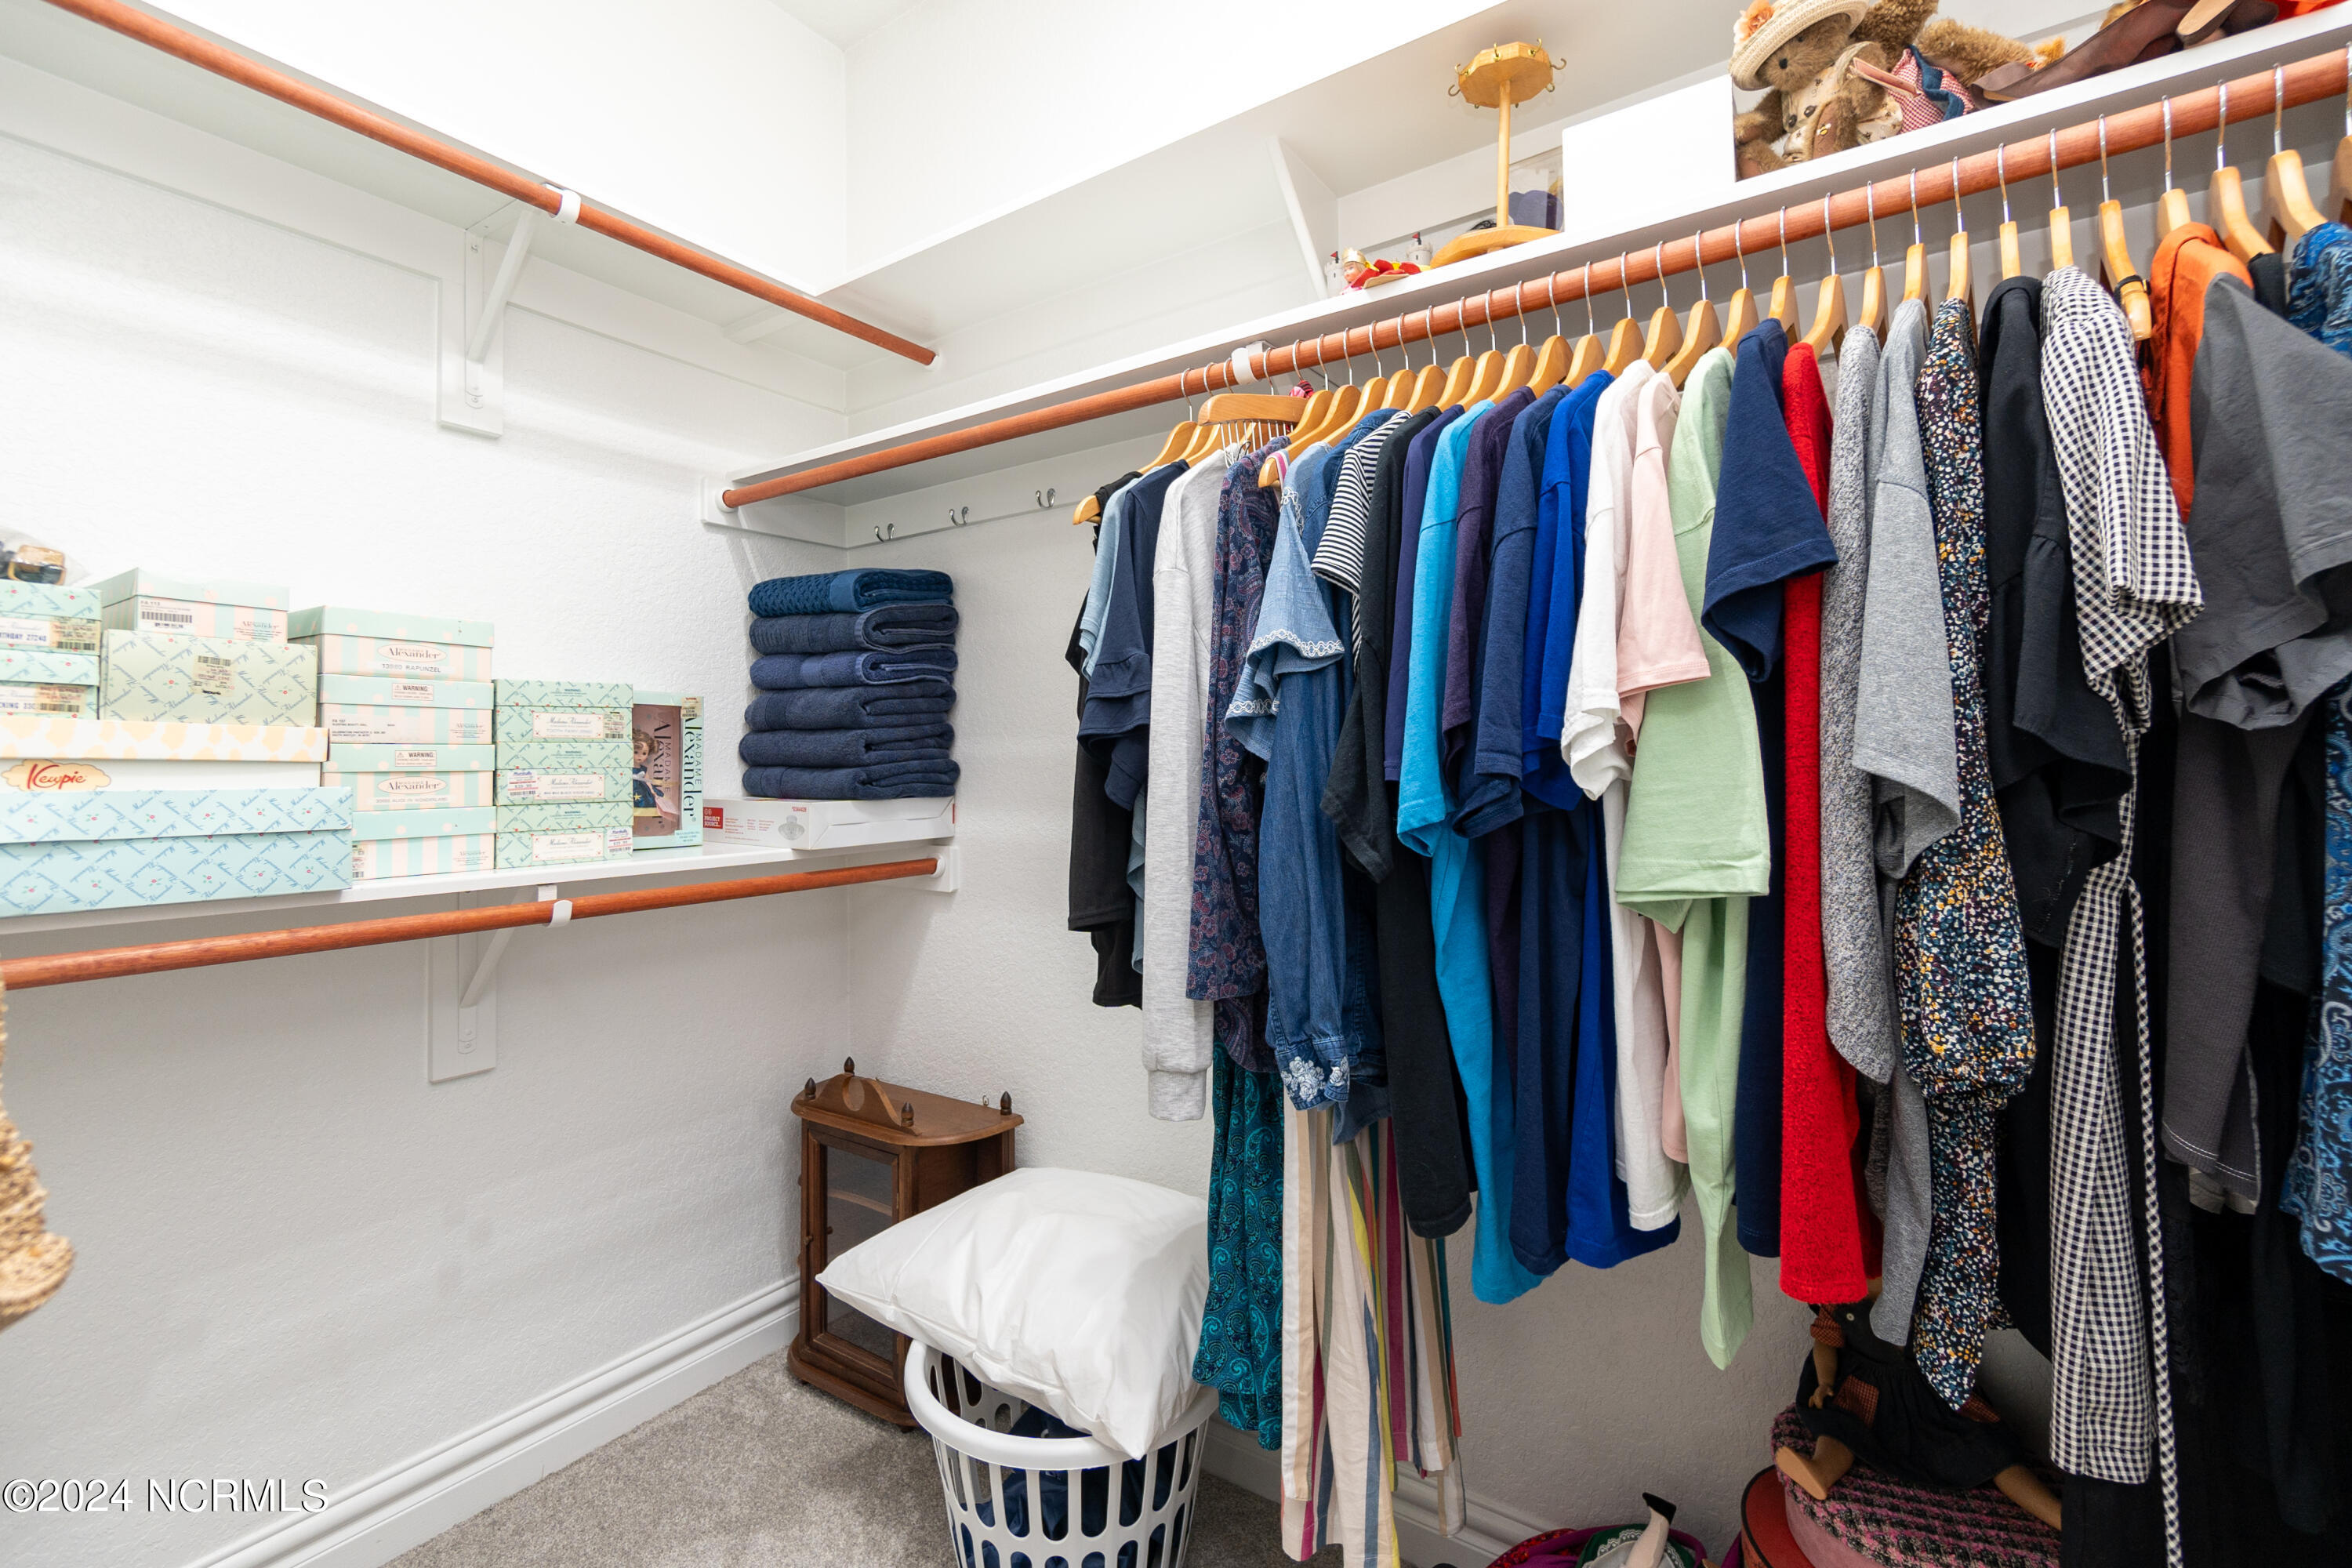
Master Downstairs, Walk-in Closet(s), High Ceilings, Ceiling Fan(s), Walk-in Shower, Blinds/Shades, Gas Log, Walk-In Closet(s)
Sewer
Private Sewer
Substructure
Crawl Space
HOA Amenities
Maintenance Common Areas, Management
Security Features
Smoke Detector(s)
Elementary School
Griggs Elementary
Middle School
Currituck County Middle
High School
Currituck County High School
Sales Price
$535,000
HOA
$800
Zoning
Ag: Agriculture

Downloads

184 Carolina Club Drive

Schedule a Tour

I would love to help you see this beautiful home! As a full-service brokerage, I can help you tour. Please submit an offer, and answer questions about the buying process.

Thank you

for your interest in 184 Carolina Club Drive, Grandy, NC 27939

184 Carolina Club Drive
Navigate

I'm Interested In

184 Carolina Club Drive

or
  • CallNicole Price

    License #NC: 329787

    (760) 608-0134