Leave a Message

By providing your contact information to Megan Scott, your personal information will be processed in accordance with Megan Scott's Privacy Policy. By checking the box(es) below, you consent to receive communications regarding your real estate inquiries and related marketing and promotional updates in the manner selected by you. For SMS text messages, message frequency varies. Message and data rates may apply. You may opt out of receiving further communications from Megan Scott at any time. To opt out of receiving SMS text messages, reply STOP to unsubscribe.

Thank you for your message. I will be in touch with you shortly.

Explore My Properties

Property Description

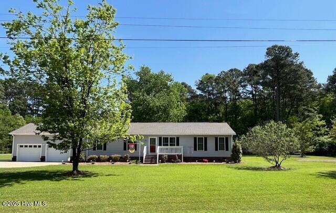
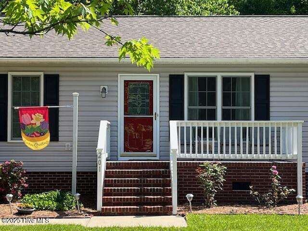
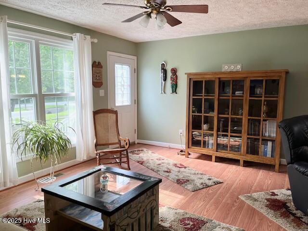
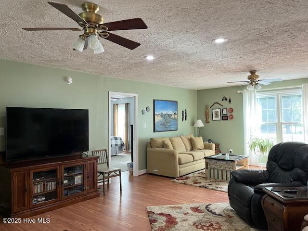
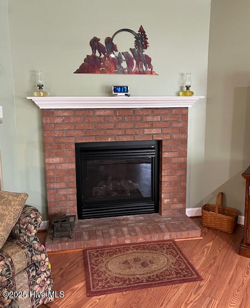
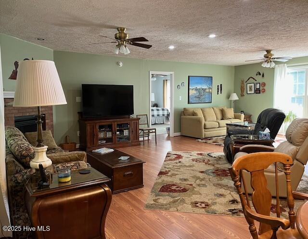
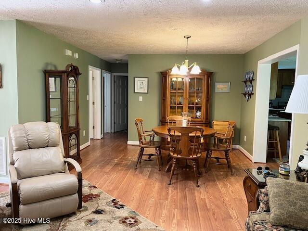
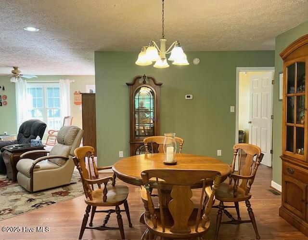
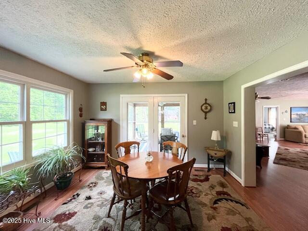
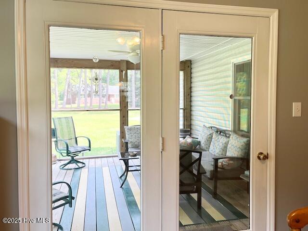
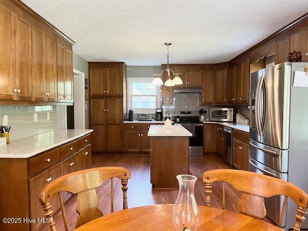
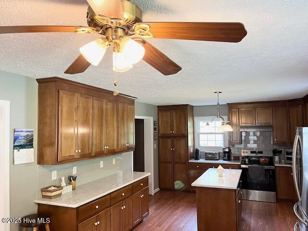
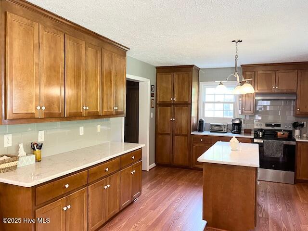
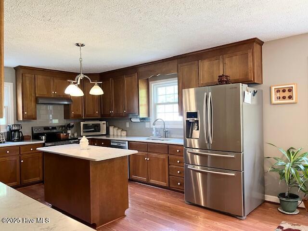
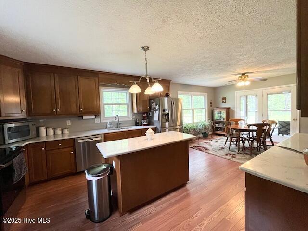
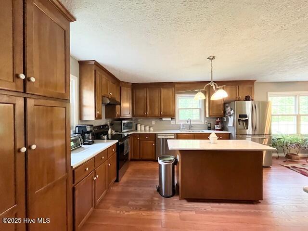
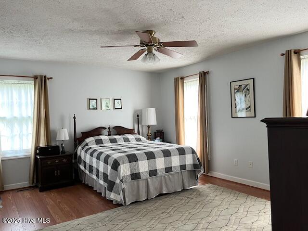
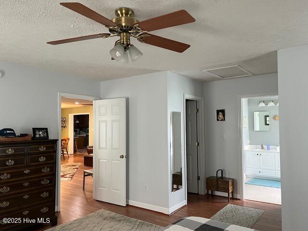
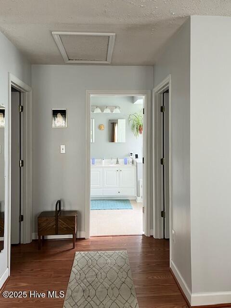
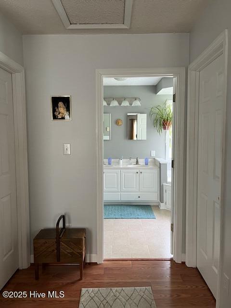
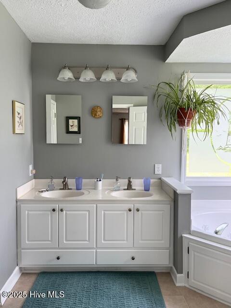
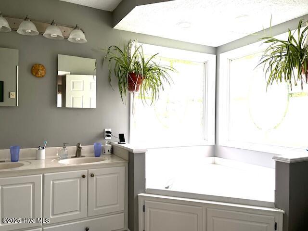
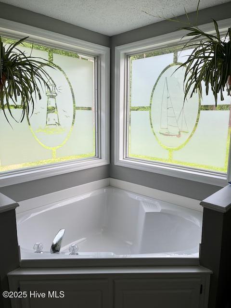
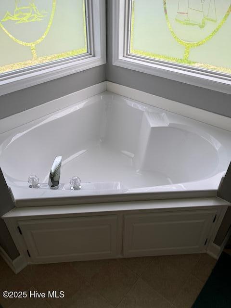
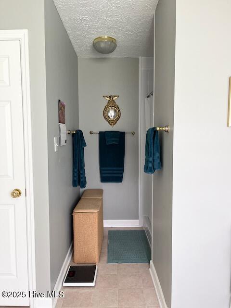
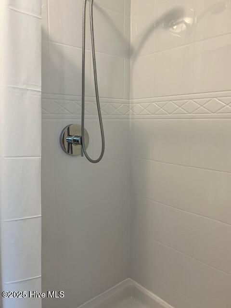
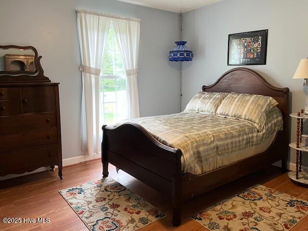
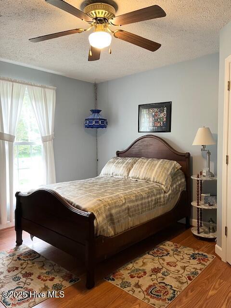
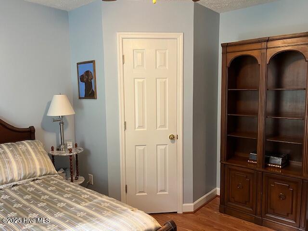
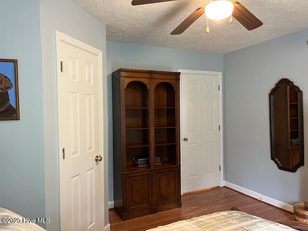
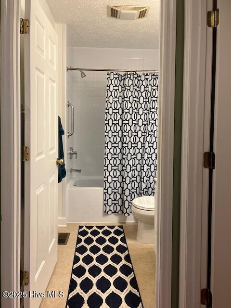
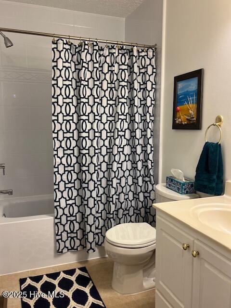
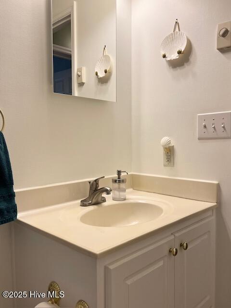
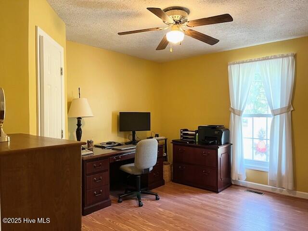
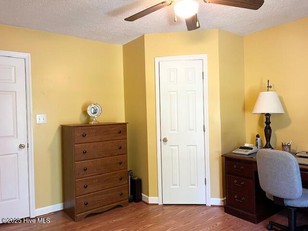
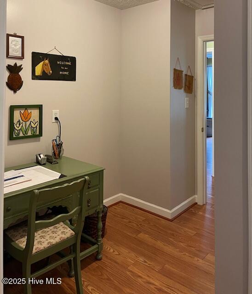
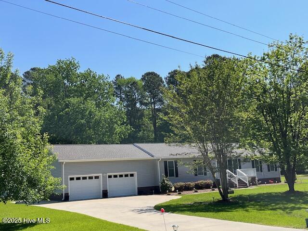
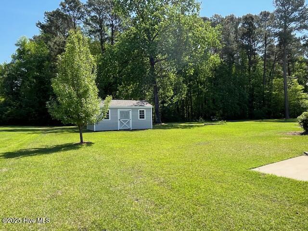
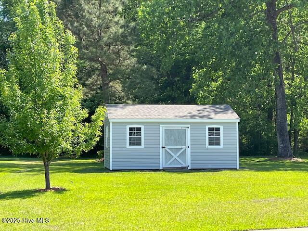
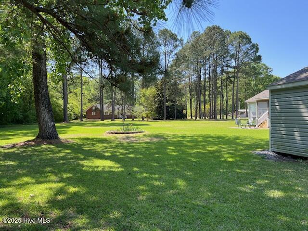
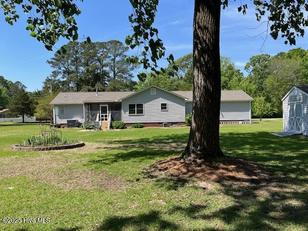
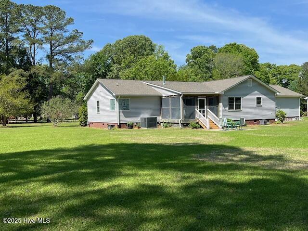
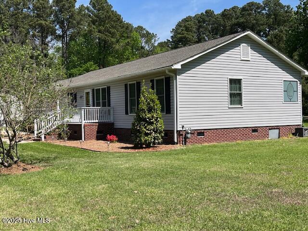
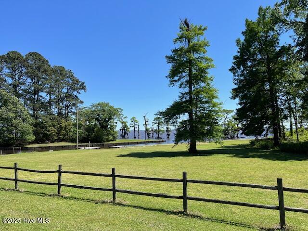
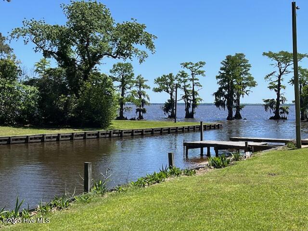
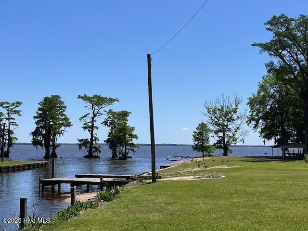
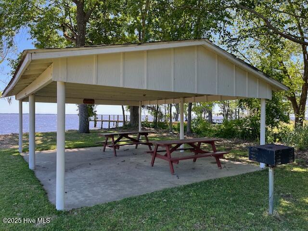
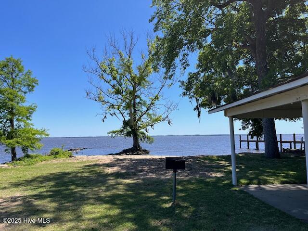
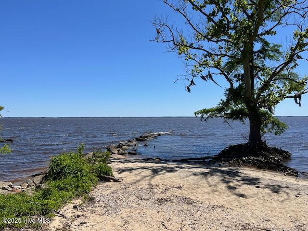
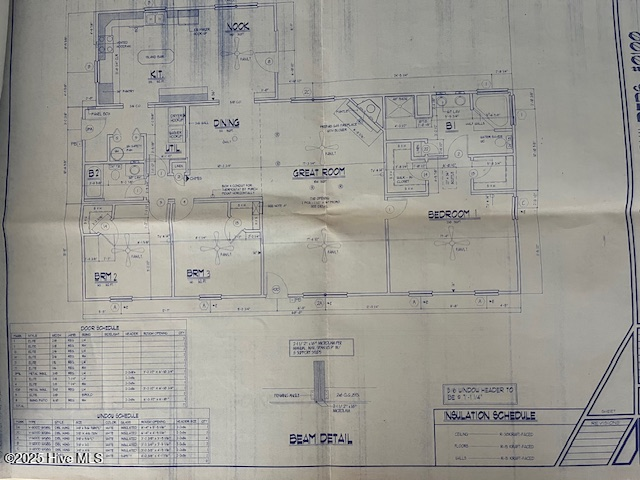
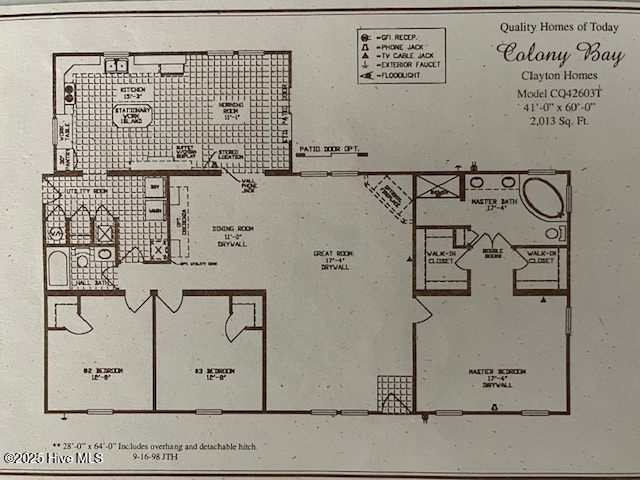
Spacious yet cozy split ranch minutes from coastal downtown Historic Edenton's waterfront parks, restaurants, shops and galleries. The home's interior has an open floor plan from living room to dining to kitchen and breakfast nook. A screened porch off the breakfast nook opens to 1.14 ac of outdoor fun, relaxing, and gardening. Pear and aged shade trees await. Back inside are a large master suite with his and hers walk-in closets, walk-in shower, and a soaking tub. For more privacy the two other bedrooms and a smaller room for office or study area are on the other end of the home. The living room with gas log fireplace offers multiple ways of arranging furniture. And, if you like to cook or entertain, the kitchen with its many cabinets, quartz countertops and center isle is ready. Single gas pack for heating and cooling. Hospital with heliport and municipal airport are nearby. Several area golf courses to choose from, and Wildlife boat ramp for access to the Albemarle Sound. Optional membership to boat basin park and sandy beach on the Albemarle Sound $100/yr. Come for a visit and stay for a lifetime!

Overview

Property Status
Sold
Date Sold
June 20, 2025
Lot Size
1.14 Acres
MLS ID
100505179
Property Type
Residential
Year Built
2000

Features & Amenities

Total Area
2,044 Sq.Ft.
Stories
1
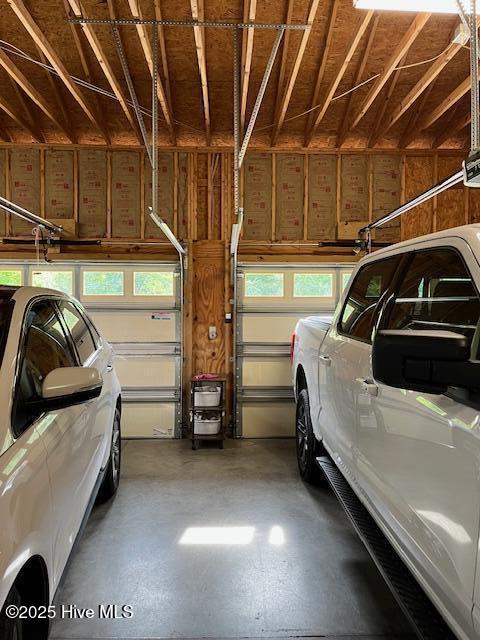
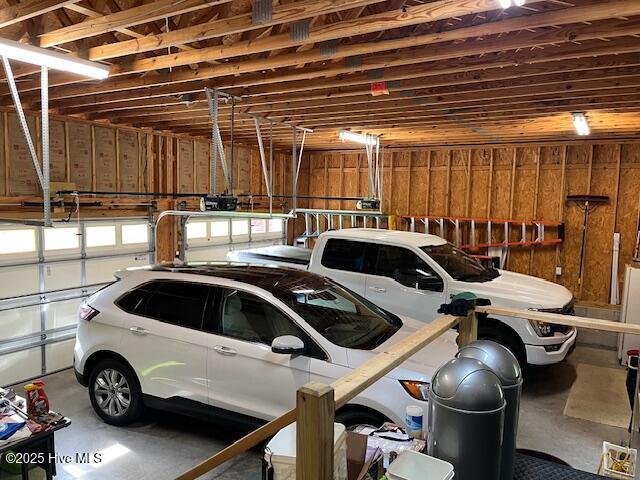
Garage Spaces
2.0
Water Source
Public
Utilities
Natural Gas Connected, Water Available, Water Connected
Roof
Composition
Parking
Additional Parking, Concrete, Garage Door Opener
Heat Type
Gas Pack, Natural Gas
Air Conditioning
Other
Laundry Room
Dryer Hookup, Washer Hookup
Fireplace
Gas Log
Appliances
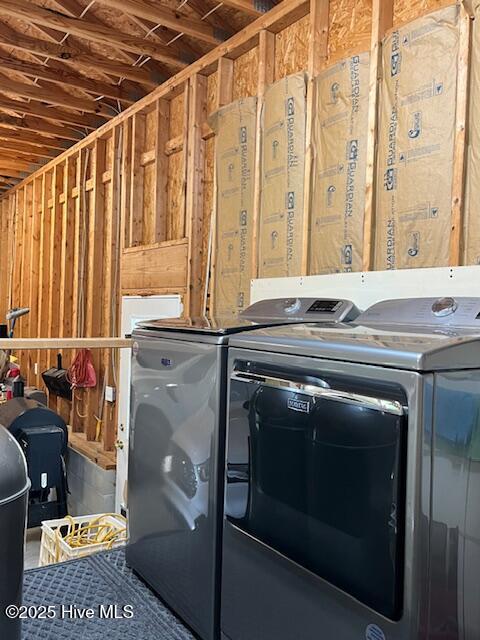
Vented Exhaust Fan, Washer, Refrigerator, Range, Humidifier, Dryer, Dishwasher, Generator
Other Interior Features
Master Downstairs, Walk-in Closet(s), Kitchen Island, Ceiling Fan(s), Walk-in Shower, Blinds/Shades, Gas Log, Walk-In Closet(s), Workshop
Sewer
Septic Tank
Substructure
Brick/Mortar, Block, Permanent, Crawl Space
Security Features
Smoke Detector(s)
Elementary School
White Oak/D F Walker
Middle School
Chowan Middle School
High School
John A. Holmes High
Sales Price
$350,000
Zoning
R25

Downloads

201 Wake Avenue

Schedule a Tour

I would love to help you see this beautiful home! As a full-service brokerage, I can help you tour. Please submit an offer, and answer questions about the buying process.

Thank you

for your interest in 201 Wake Avenue, Edenton, NC 27932

201 Wake Avenue
Navigate

I'm Interested In

201 Wake Avenue

or
  • CallDiana Brink

    License #NC 261938 | VA 0225218014
    (252) 435-4453