Leave a Message

By providing your contact information to Megan Scott, your personal information will be processed in accordance with Megan Scott's Privacy Policy. By checking the box(es) below, you consent to receive communications regarding your real estate inquiries and related marketing and promotional updates in the manner selected by you. For SMS text messages, message frequency varies. Message and data rates may apply. You may opt out of receiving further communications from Megan Scott at any time. To opt out of receiving SMS text messages, reply STOP to unsubscribe.

Thank you for your message. I will be in touch with you shortly.

Explore My Properties

Property Description

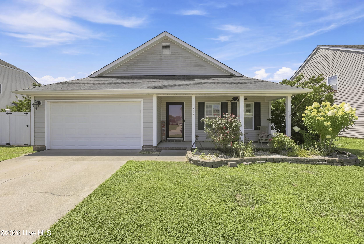
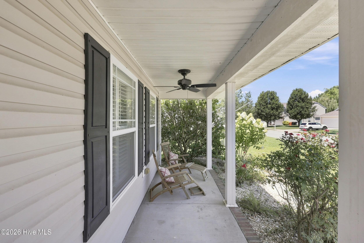
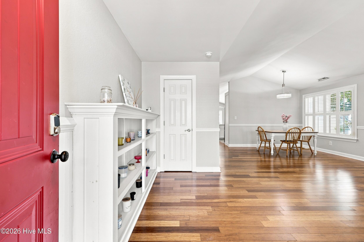
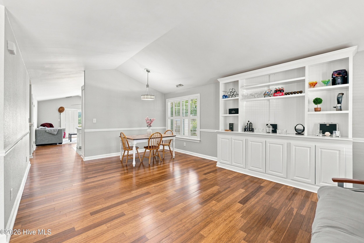
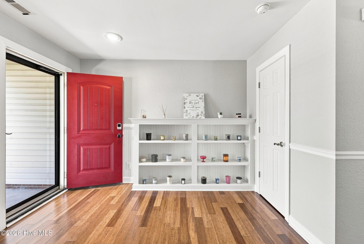
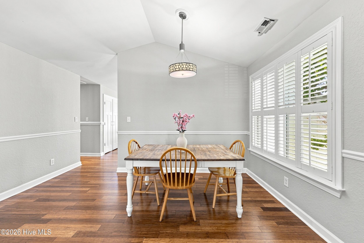
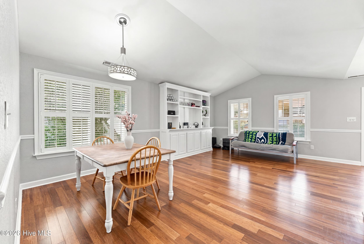
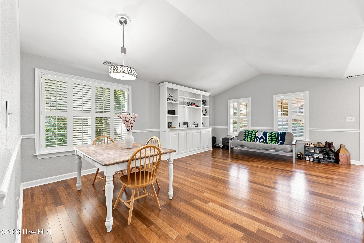
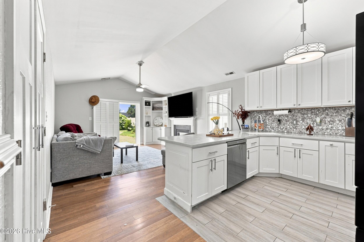
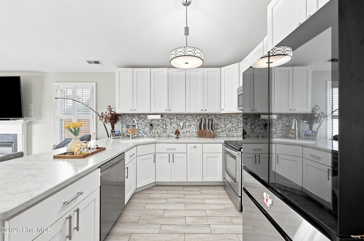
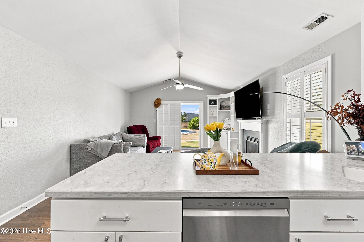
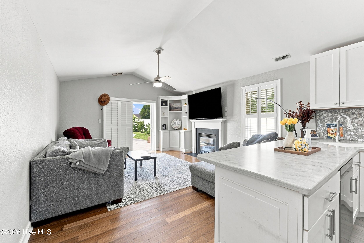
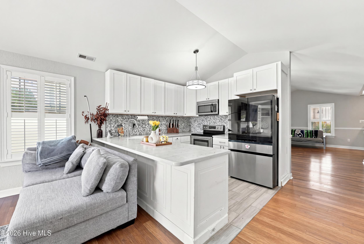
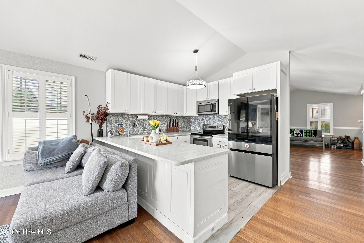
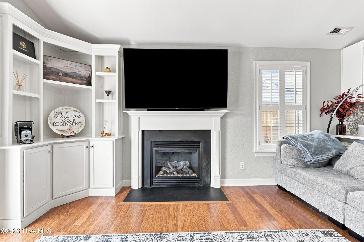
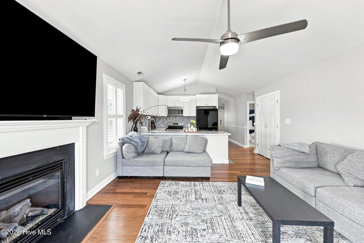
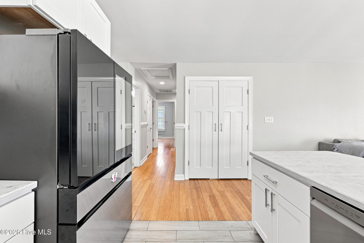
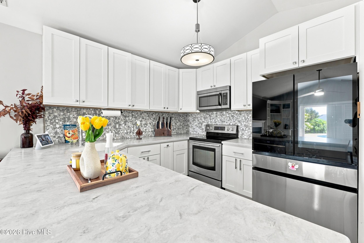
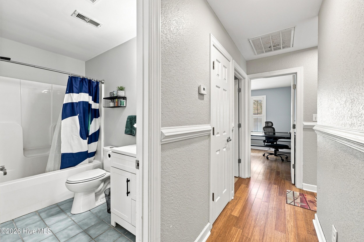
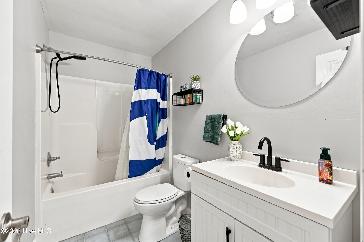
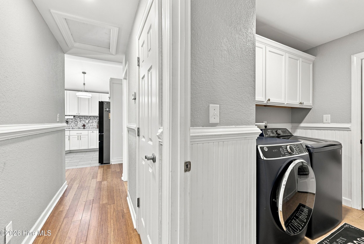
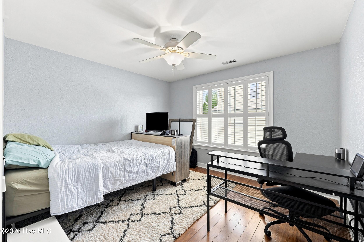
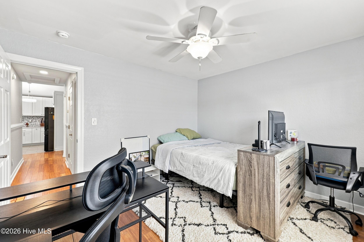
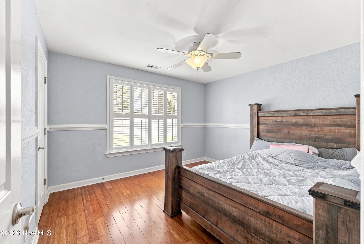
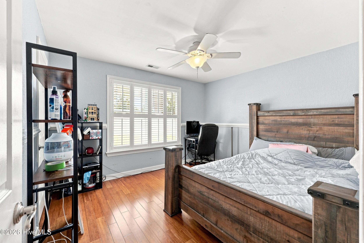
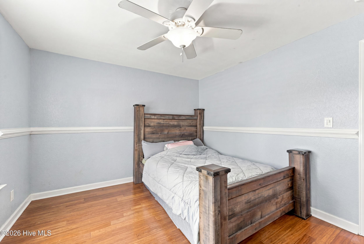
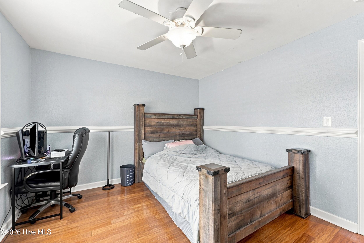
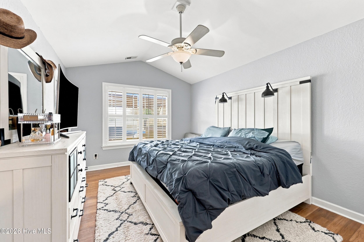
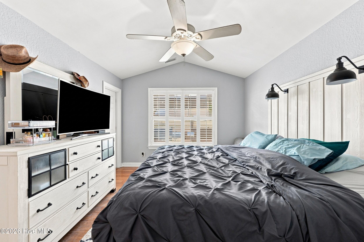
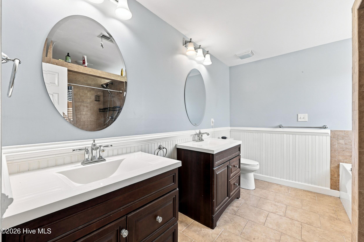
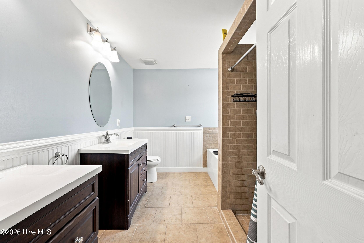
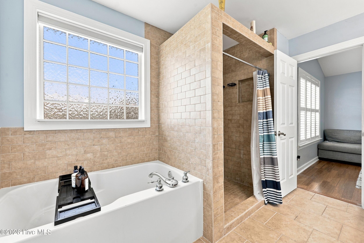
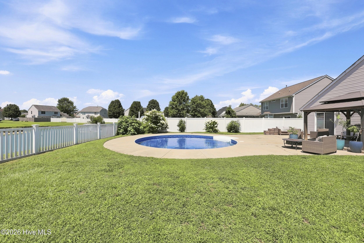
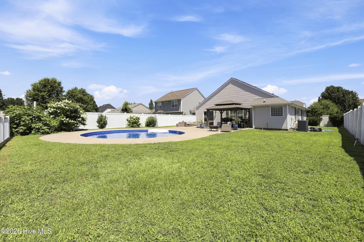
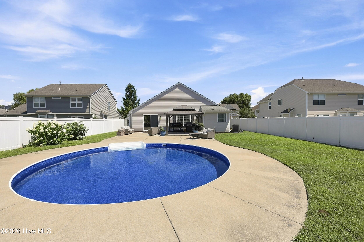
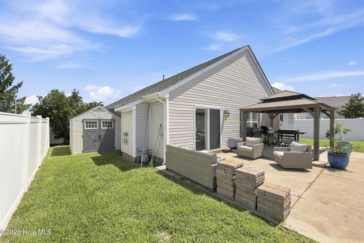
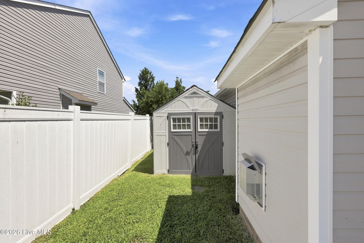
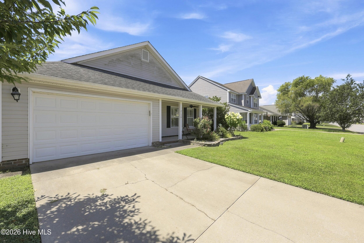
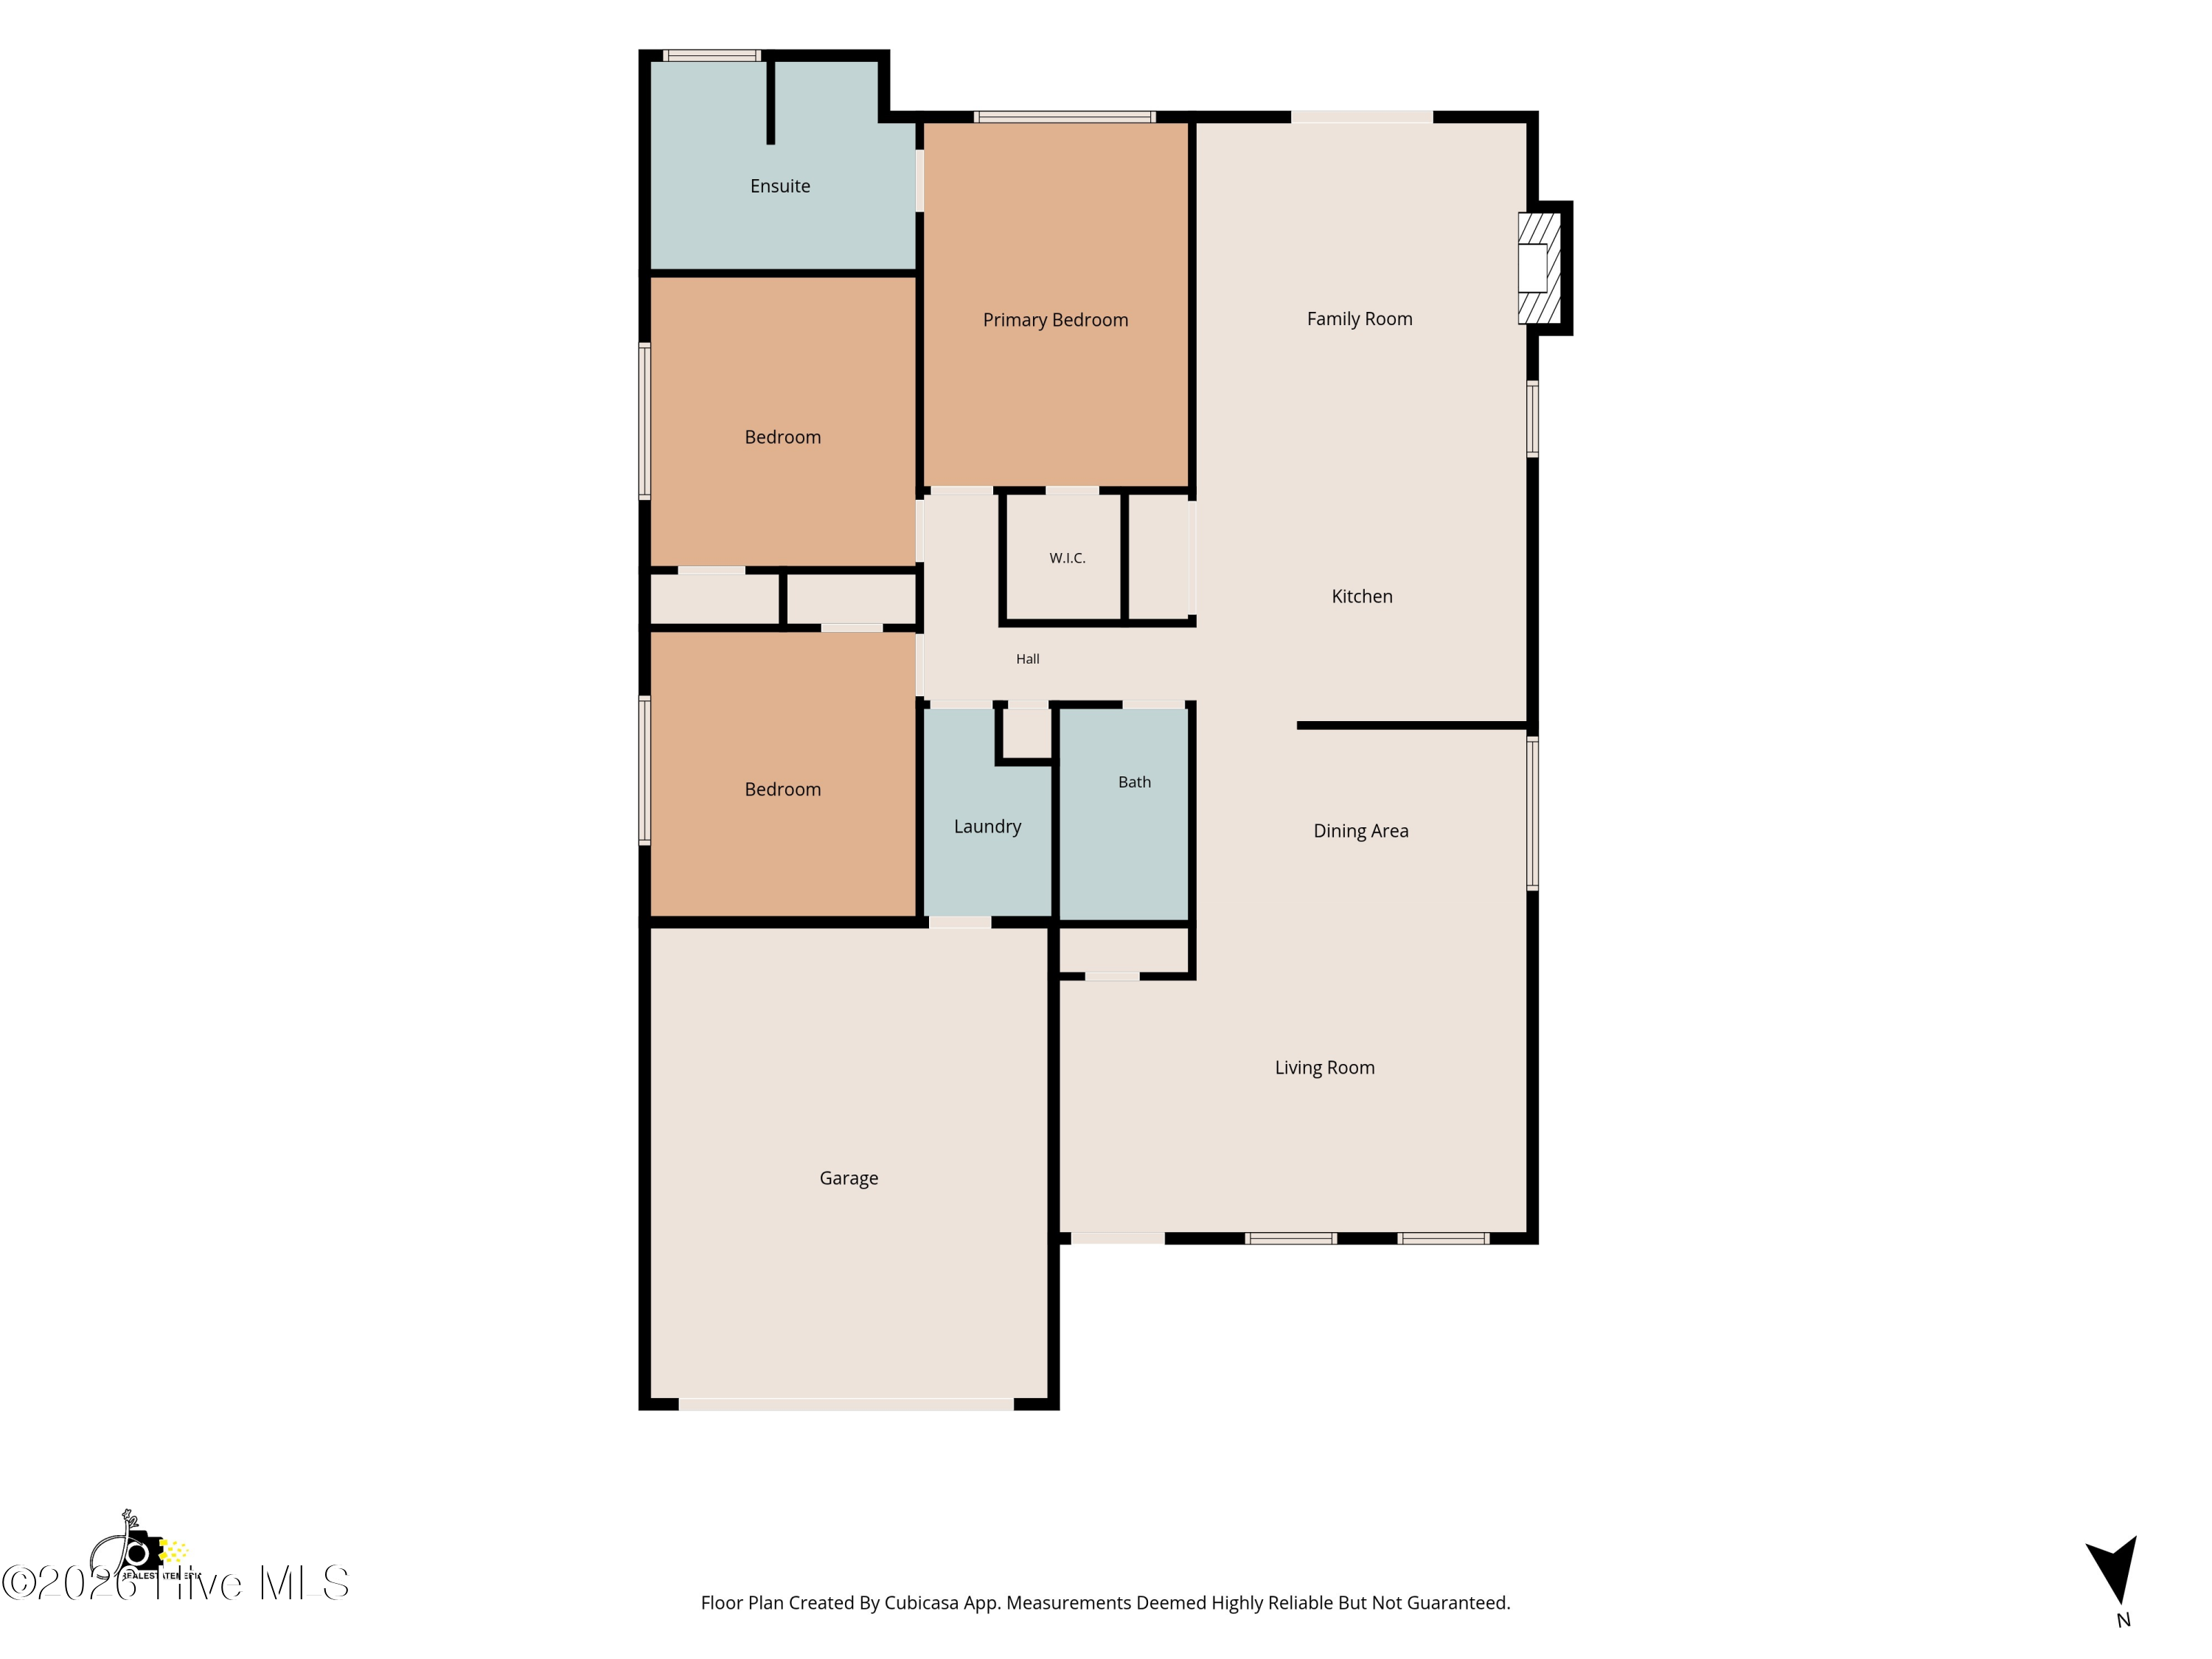
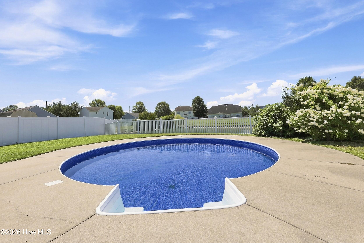
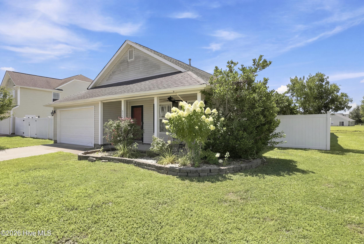
Welcome to this absolutely stunning 3-bedroom, 2-bath home in the desirable Herons Ridge subdivision, where thoughtful upgrades and meticulous care shine throughout. From the moment you step inside, you'll appreciate the beautiful hardwood flooring that flows through the home, complemented by an inviting, well-designed layout. The kitchen is a standout feature, showcasing stainless steel appliances, an attractive tile backsplash, and cabinetry that provides both style and functionality. The spacious primary suite offers a true retreat, featuring a beautifully en-suite bath with modern finishes and attention to detail. Step outside and discover your own private backyard oasis. Enjoy summer days by the large in-ground pool, entertain guests on the expansive patio perfect for outdoor dining, or simply relax while taking in the peaceful pond views. The fully fenced backyard provides privacy, beauty, and the perfect setting for both everyday living and special gatherings. This exceptional home combines comfort and outdoor enjoyment in one remarkable package.

Overview

Property Status
Sold
Date Sold
September 10, 2026
Lot Size
0.39 Acres
MLS ID
100584367
Property Type
Residential
Year Built
2007

Features & Amenities

Total Area
1,668 Sq.Ft.
View Description
None
Stories
1
Garage Spaces
1.0
Water Source
Public
Utilities
Sewer Connected, Water Connected
Pool
In Ground
Roof
Shingle
Parking
Garage Faces Front, Garage
Heat Type
Other, Electric, Natural Gas
Air Conditioning
Central Air
Laundry Room
Dryer Hookup, Washer Hookup
Appliances
Built-In Microwave, Dishwasher, Electric Range
Other Interior Features
Master Downstairs, Walk-in Closet(s), Ceiling Fan(s), Walk-in Shower, Built-in Features, Walk-In Closet(s)
Sewer
Municipal Sewer
Substructure
Slab
HOA Amenities
Management
Elementary School
J.C. Sawyer Elementary
Middle School
River Road Middle School
High School
Northeastern High School
Sales Price
$345,000
Real Estate Tax
$2,861/yr
HOA
$540/yr
Zoning
R-10

Downloads

2158 Eleuthera Way
Schedule a Tour

I would love to help you see this beautiful home! As a full-service brokerage, I can help you tour. Please submit an offer, and answer questions about the buying process.

Thank you

for your interest in 2158 Eleuthera Way, Elizabeth City, NC 27909

2158 Eleuthera Way
Navigate

I'm Interested In

2158 Eleuthera Way

or
  • CallDiana Brink

    License #NC 261938 | VA 0225218014

    (252) 435-4453