Leave a Message

By providing your contact information to Megan Scott, your personal information will be processed in accordance with Megan Scott's Privacy Policy. By checking the box(es) below, you consent to receive communications regarding your real estate inquiries and related marketing and promotional updates in the manner selected by you. For SMS text messages, message frequency varies. Message and data rates may apply. You may opt out of receiving further communications from Megan Scott at any time. To opt out of receiving SMS text messages, reply STOP to unsubscribe.

Thank you for your message. I will be in touch with you shortly.

Explore My Properties

Property Description

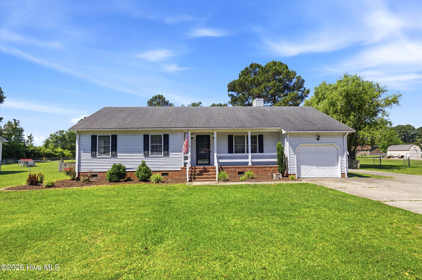
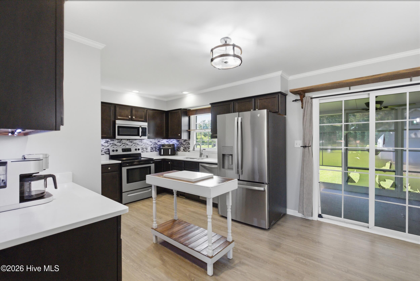
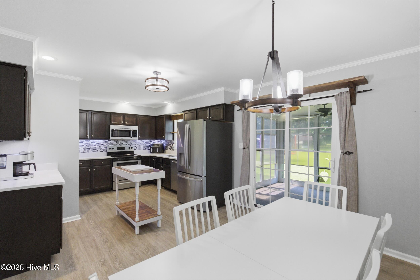
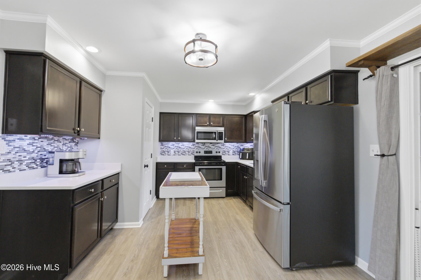
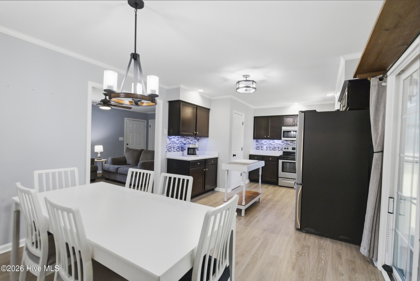
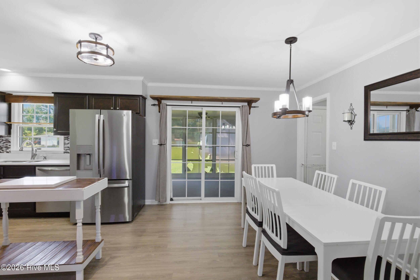
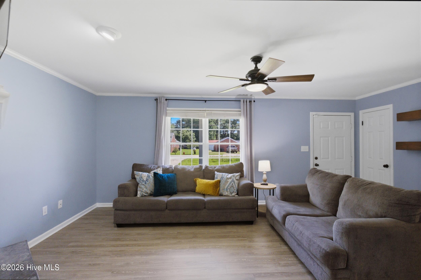
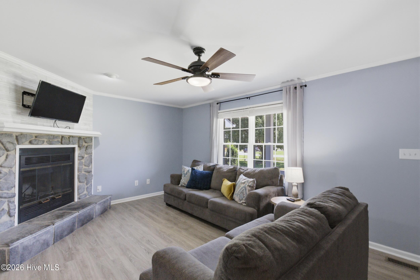
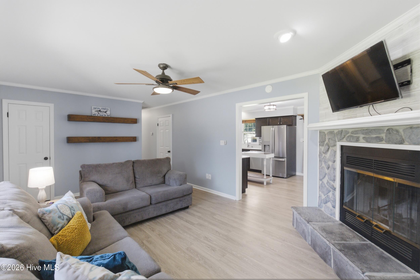
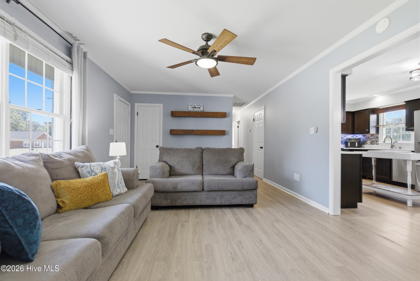
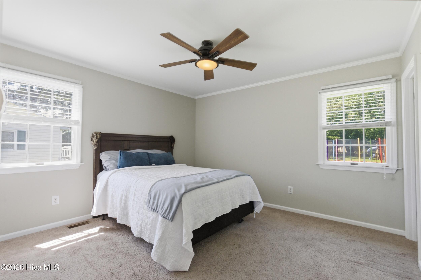
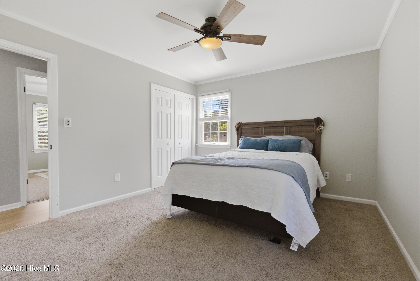
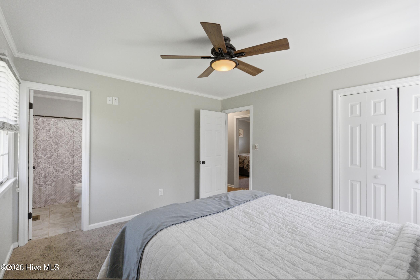
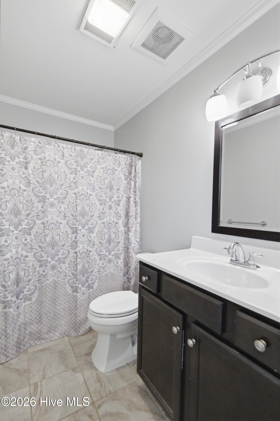
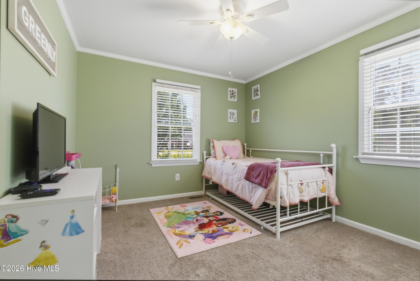
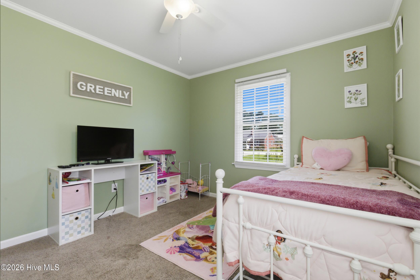
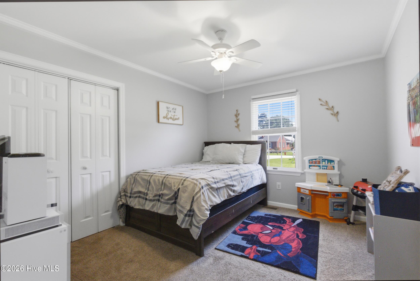
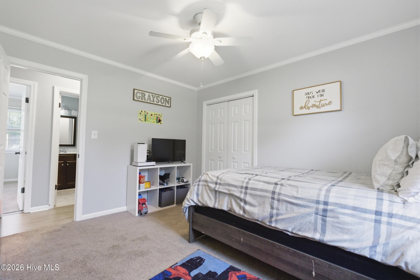
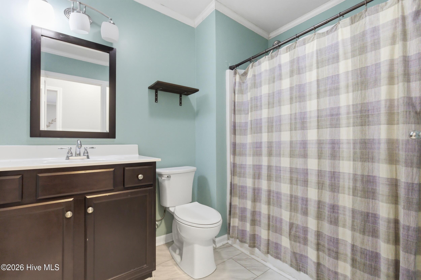
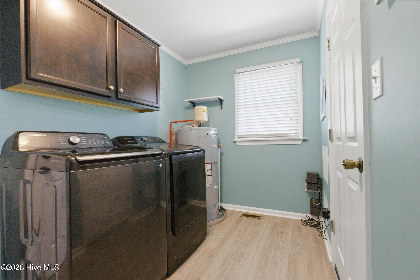
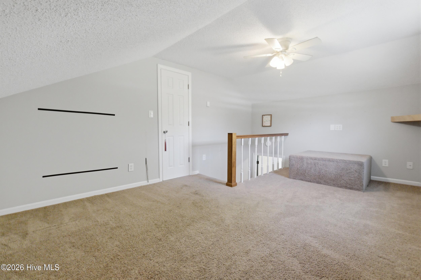
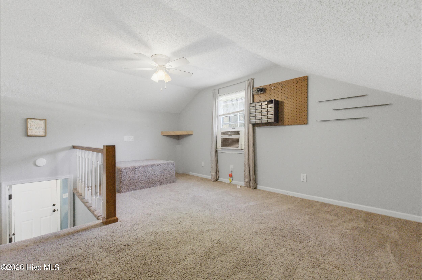
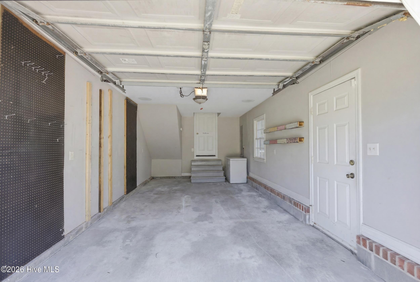
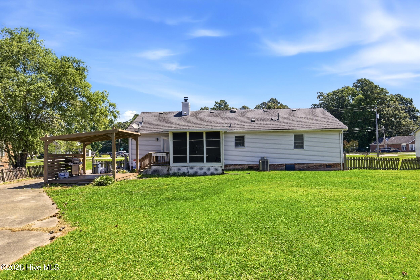
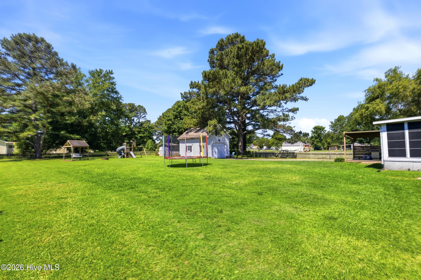
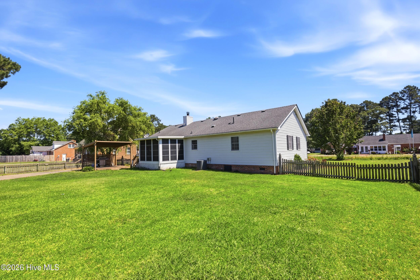
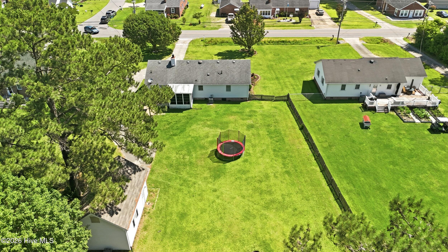
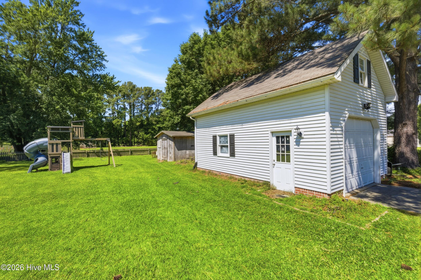
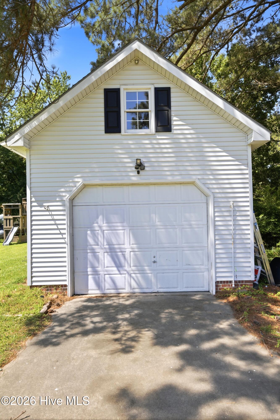
Welcome home to easy, one level living in this well maintained 3 bedroom, 2 bath.The bright and inviting kitchen features quartz countertops and stainless steel appliances, creating the perfect space for preparing meals and gathering with family and friends. The classic floor plan offers spacious bedrooms, ample closet space, and a dedicated laundry room to help keep everyday life organized. Step outside and discover a large backyard designed for enjoying every season, whether it's hosting summer cookouts, playing yard games, gardening, or simply unwinding after a long day. A standout feature of this property is the detached garage and workshop, providing valuable space for storage, hobbies, woodworking, home projects, or parking recreational equipment. The generous lot also offers ample parking for work vehicles, a boat, RV, or camper, making it an ideal property for those who need extra space for both work and play.

Overview

Property Status
Sold
Date Sold
July 9, 2026
Lot Size
0.57 Acres
MLS ID
100579736
Property Type
Residential
Year Built
1987

Features & Amenities

Total Area
1,368 Sq.Ft.
Water Frontage
None
View Description
See Remarks
Stories
1
Garage Spaces
5.0
Water Source
Public
Utilities
Fiber Optic
Pool
None
Roof
Shingle
Lot Features
Interior Lot, Level
Parking
Detached, Concrete, Garage Door Opener, Paved, Garage
Heat Type
Electric, Forced Air, Heat Pump
Air Conditioning
Central Air, Wall/Window Unit(s), Ceiling Fan(s)
Laundry Room
Laundry Room
Appliances
Built-In Microwave, Freezer, Washer, Dryer, Dishwasher, Electric Range
Other Interior Features
Solid Surface, Ceiling Fan(s), Pantry, Blinds/Shades
Sewer
Septic Tank
Substructure
Crawl Space
Disability Features
None
Security Features
Smoke Detector(s)
Other Exterior Features
Storm Doors
Elementary School
Central Elementary
Middle School
Elizabeth City Middle School
High School
Pasquotank County High School
Sales Price
$320,000
Zoning
R-15

Downloads

2509 W Main Street Ext

Schedule a Tour

I would love to help you see this beautiful home! As a full-service brokerage, I can help you tour. Please submit an offer, and answer questions about the buying process.

Thank you

for your interest in 2509 W Main Street Ext, Elizabeth City, NC 27909

2509 W Main Street Ext
Navigate

I'm Interested In

2509 W Main Street Ext

or
  • CallNicole Price

    License #NC: 329787

    (760) 608-0134