Leave a Message

By providing your contact information to Megan Scott, your personal information will be processed in accordance with Megan Scott's Privacy Policy. By checking the box(es) below, you consent to receive communications regarding your real estate inquiries and related marketing and promotional updates in the manner selected by you. For SMS text messages, message frequency varies. Message and data rates may apply. You may opt out of receiving further communications from Megan Scott at any time. To opt out of receiving SMS text messages, reply STOP to unsubscribe.

Thank you for your message. I will be in touch with you shortly.

Explore My Properties

Property Description

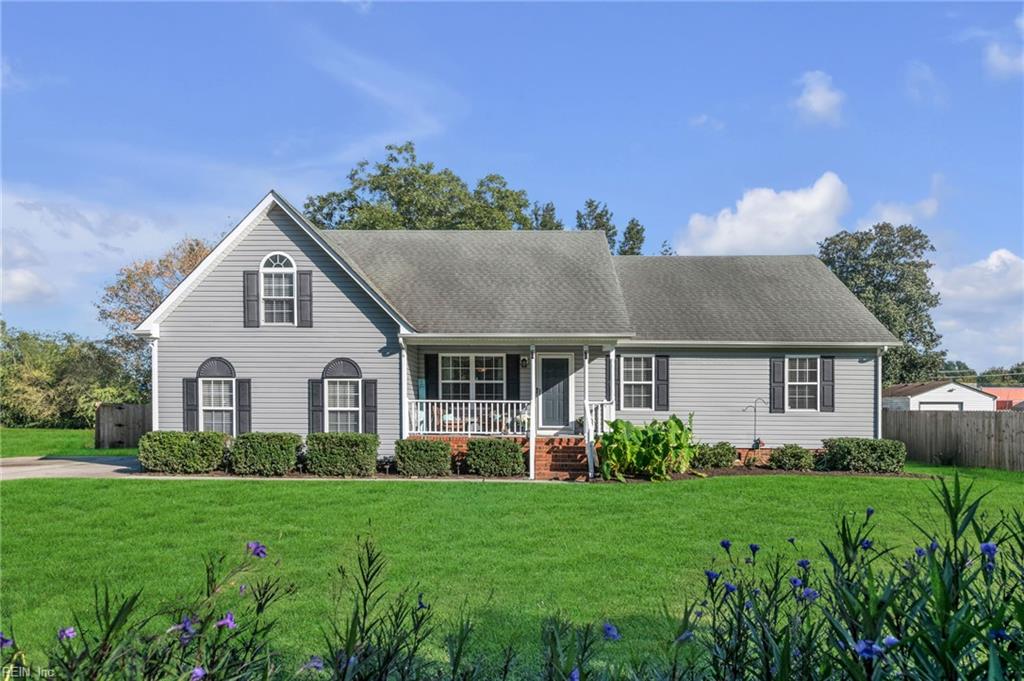
Meticulously maintained ranch home with an inviting open-concept floor plan! Features a large living room with fireplace, formal dining room, and a spacious kitchen with granite counters, stainless steel appliances, and a generous eat-in area. The primary suite offers an ensuite bath with double vanity, jacuzzi tub, separate shower, and walk-in closet. A finished room over the garage includes a closet and two walk-in attic accesses--ideal for an office, guest room, or extra storage. Enjoy an attached garage, landscaped yard with mature trees, and a fenced backyard with an above-ground pool. Nestled on a half-acre lot in the desirable Hickory School District, close to shops, restaurants, and highway access!

Overview

Property Status
Sold
Date Sold
January 5, 2026
Lot Size
0.43 Acres
MLS ID
10606431
Property Type
Residential
Year Built
2005

Features & Amenities

Total Area
2,347 Sq.Ft.
Neighborhood
Chesapeake
Architecture Styles
Contemp, Ranch
Stories
1
Garage Spaces
1.0
Water Source
Well
Pool
Above Ground
Roof
Asphalt
Parking
Garage Door Opener
Heat Type
Heat Pump
Air Conditioning
Central Air, Attic Fan, Ceiling Fan(s)
Appliances
Dishwasher, Dryer, Electric Range, Refrigerator, Microwave, Washer, Water Softener, Electric Water Heater
Other Interior Features
Central Vacuum, Cathedral Ceiling(s), Walk-In Closet(s), Entrance Foyer, Pantry, Master Downstairs
Sewer
Septic Tank
Elementary School
Hickory Elementary
Middle School
Hickory Middle
High School
Hickory
Sales Price
$540,000
Real Estate Tax
$4,636/yr
Zoning
R15S

Downloads

2621 Smithson DR

Schedule a Tour

I would love to help you see this beautiful home! As a full-service brokerage, I can help you tour. Please submit an offer, and answer questions about the buying process.

Thank you

for your interest in 2621 Smithson DR, Chesapeake, VA 23322

2621 Smithson DR
Navigate

I'm Interested In

2621 Smithson DR

or
  • CallDiana Brink

    License #NC 261938 | VA 0225218014

    (252) 435-4453