Leave a Message

By providing your contact information to Megan Scott, your personal information will be processed in accordance with Megan Scott's Privacy Policy. By checking the box(es) below, you consent to receive communications regarding your real estate inquiries and related marketing and promotional updates in the manner selected by you. For SMS text messages, message frequency varies. Message and data rates may apply. You may opt out of receiving further communications from Megan Scott at any time. To opt out of receiving SMS text messages, reply STOP to unsubscribe.

Thank you for your message. I will be in touch with you shortly.

Explore My Properties

Property Description

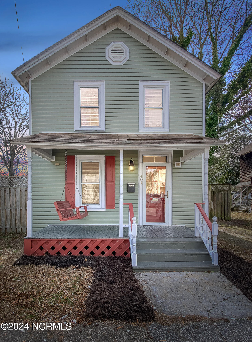
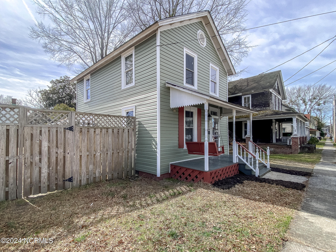
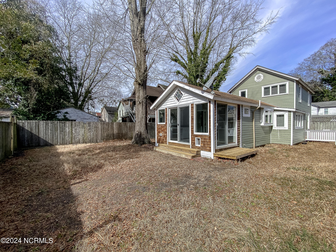
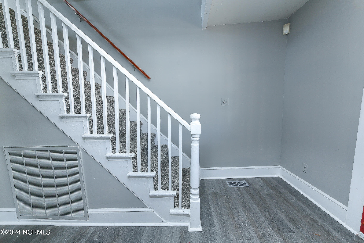
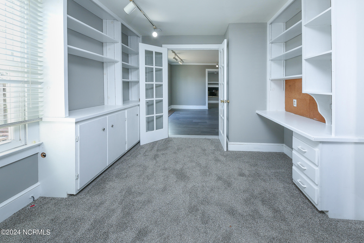
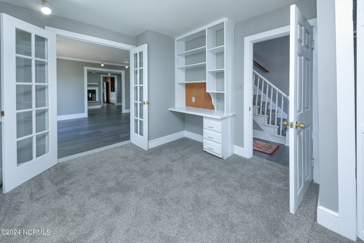
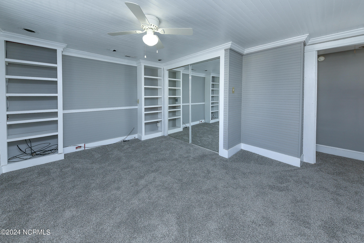
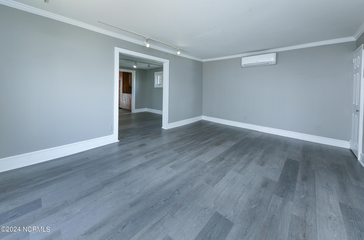
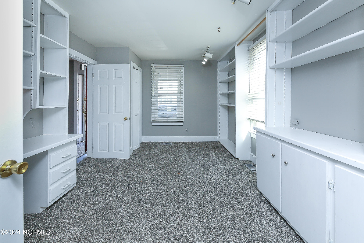
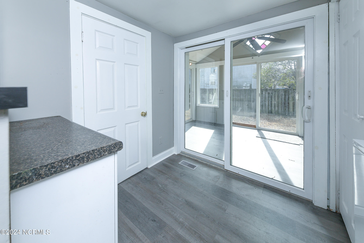
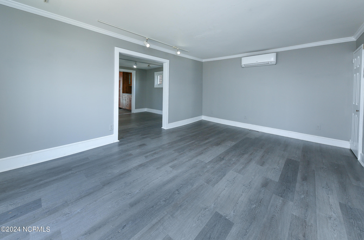
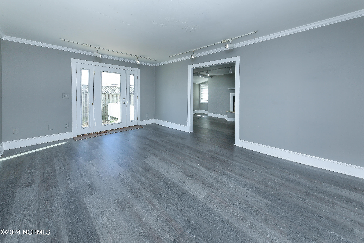
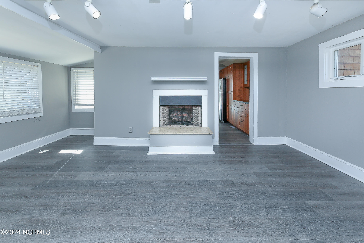
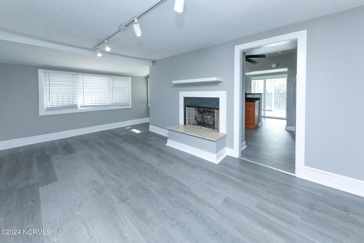
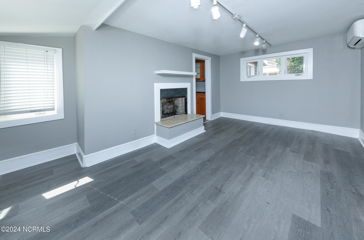
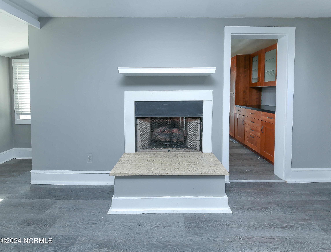
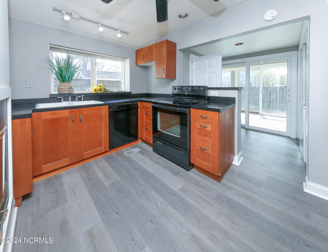
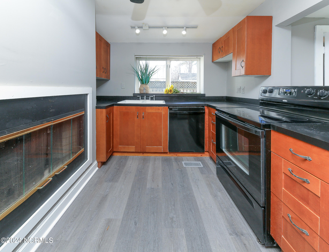
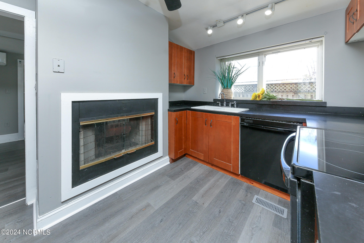
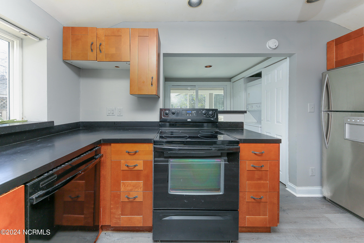
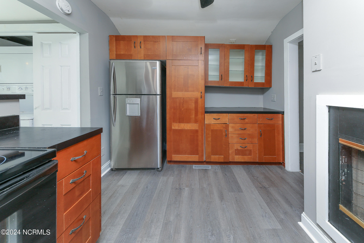
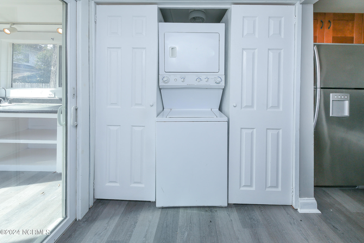
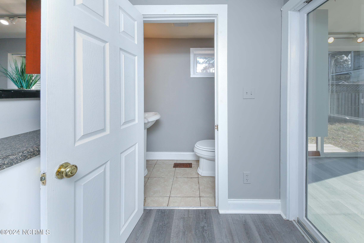
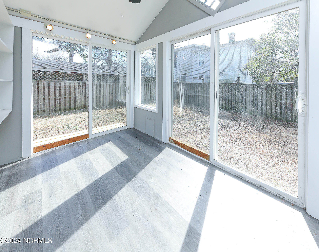
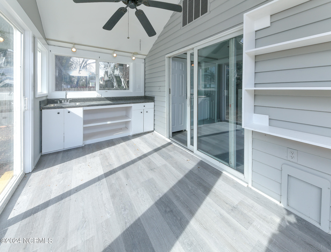
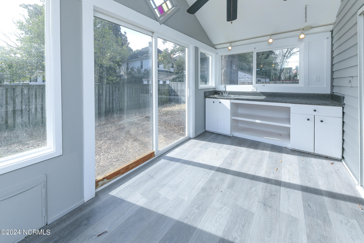
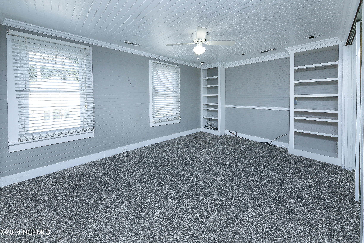
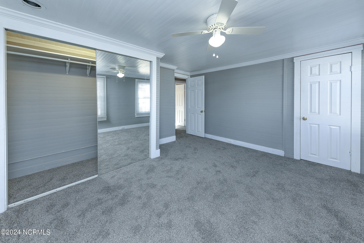
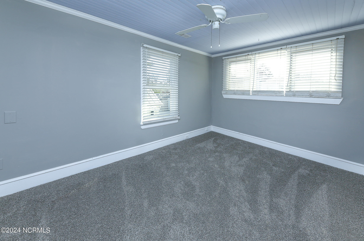
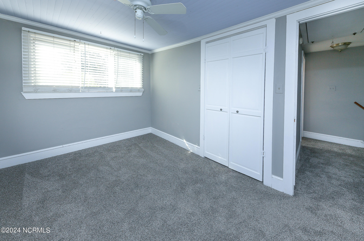
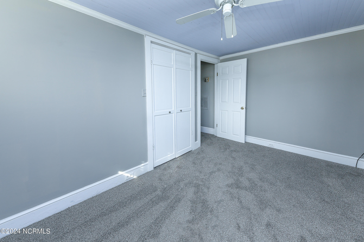
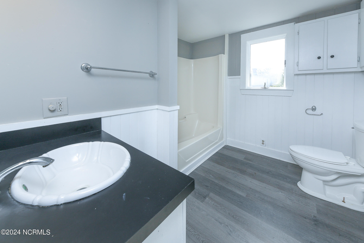
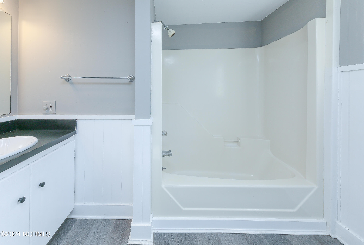
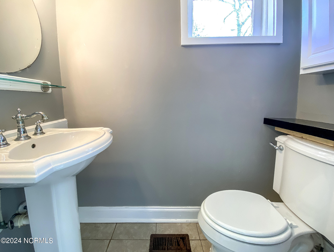
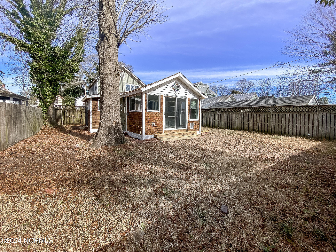
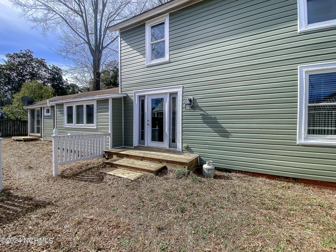
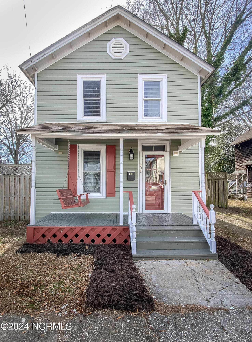
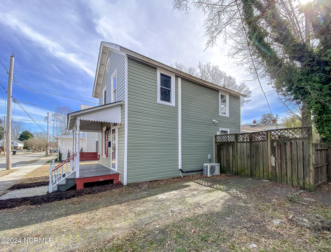
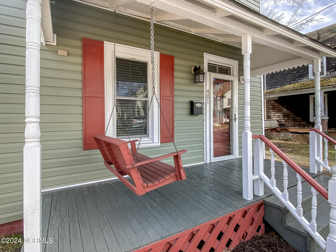
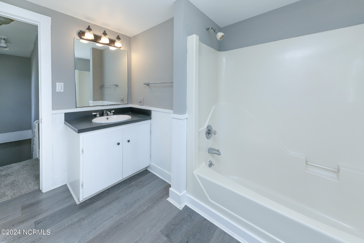
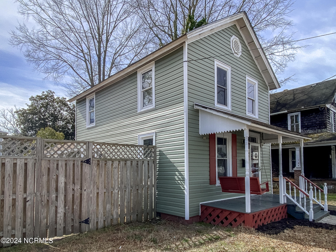
Charming 3-bedroom, 1.5-bathroom home ideally situated for downtown living. Within a short distance to a variety of restaurants, shops, the city park, and the waterfront, this residence offers the perfect blend of convenience and lifestyle. The kitchen is a highlight, exuding charm with a fireplace that seamlessly connects to both the kitchen and dining room. French patio doors open to a sunroom, providing a delightful indoor-outdoor transition. The privacy-fenced yard adds an extra layer of seclusion. Efficiency is paramount with a modern and economical mini-split heating and cooling system, only two years old. The interior boasts new flooring and fresh paint, enhancing the overall appeal. Abundant windows with natural light, creating a warm and welcoming atmosphere.Additional features include a generous attached storage room, catering to practical needs. This home is a perfect blend of character and functionality, offering a comfortable and stylish living experience. Call Today!

Overview

Property Status
Sold
Date Sold
May 14, 2024
Lot Size
4,792 Sq.Ft.
MLS ID
100426753
Property Type
Residential
Year Built
1940

Features & Amenities

Total Area
1,438 Sq.Ft.
Stories
2
Water Source
Public
Utilities
Sewer Available, Water Available
Roof
Composition
Parking
On Street
Heat Type
Electric, Forced Air
Air Conditioning
Central Air
Appliances
Electric Oven, Refrigerator
Other Interior Features
Bookcases
HOA Amenities
None
Other Exterior Features
None
High School
ECP Early College High School
Sales Price
$168,500
Real Estate Tax
$902/yr
Zoning
R-8

Downloads

401 W Fearing Street

Schedule a Tour

I would love to help you see this beautiful home! As a full-service brokerage, I can help you tour. Please submit an offer, and answer questions about the buying process.

Thank you

for your interest in 401 W Fearing Street, Elizabeth City, NC 27909

401 W Fearing Street
Navigate

I'm Interested In

401 W Fearing Street

or
  • CallDiana Brink

    License #NC 261938 | VA 0225218014
    (252) 435-4453