Leave a Message

By providing your contact information to Megan Scott, your personal information will be processed in accordance with Megan Scott's Privacy Policy. By checking the box(es) below, you consent to receive communications regarding your real estate inquiries and related marketing and promotional updates in the manner selected by you. For SMS text messages, message frequency varies. Message and data rates may apply. You may opt out of receiving further communications from Megan Scott at any time. To opt out of receiving SMS text messages, reply STOP to unsubscribe.

Thank you for your message. I will be in touch with you shortly.

Explore My Properties

Property Description

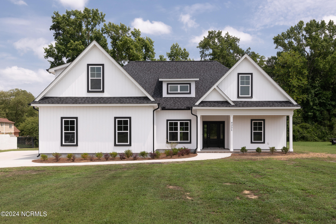
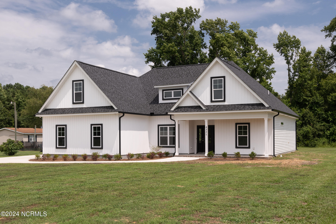
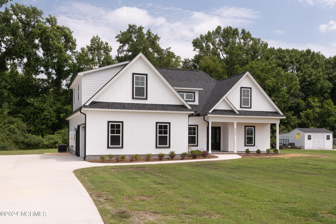
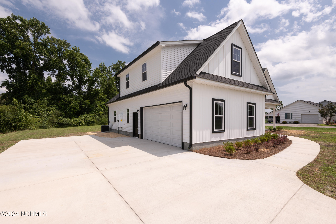
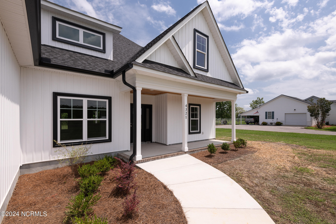
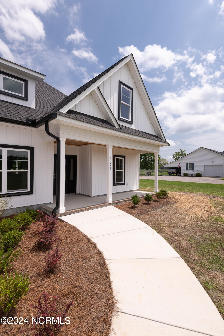
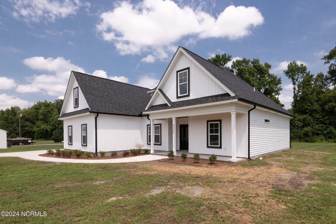
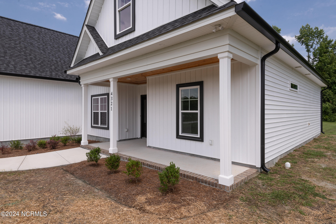
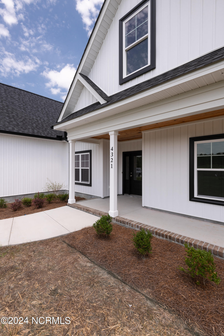
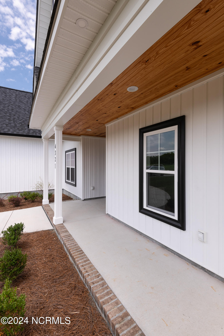
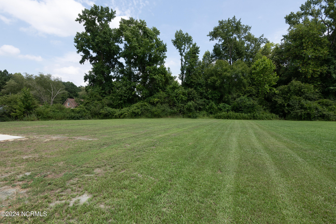
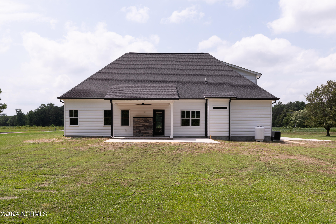
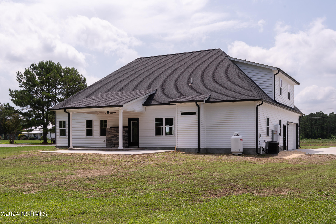
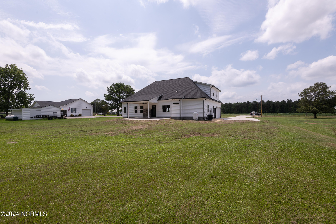
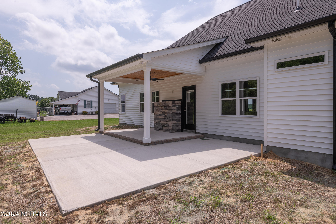
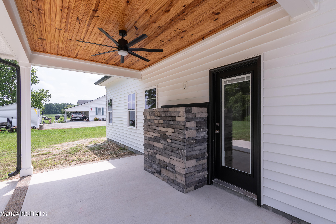
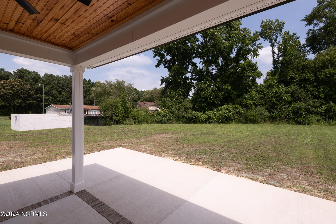
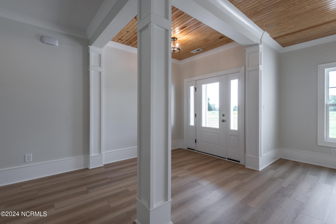
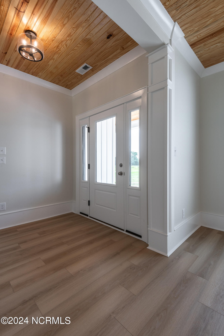
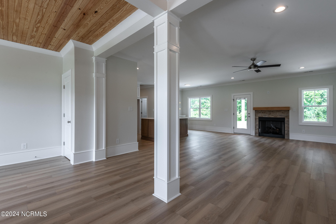
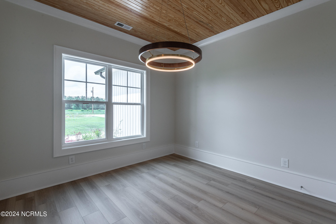
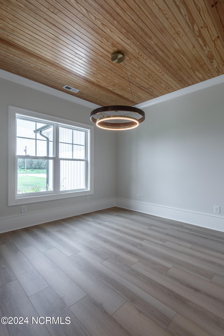
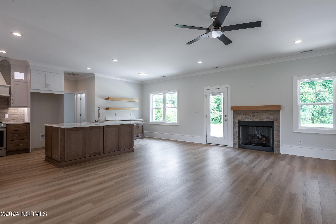
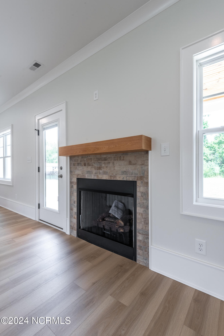
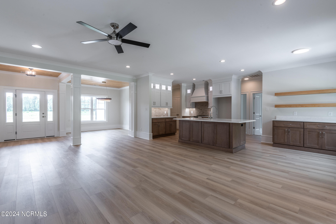
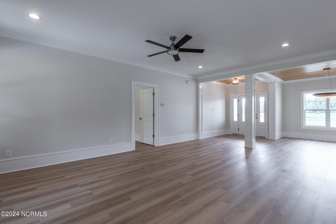
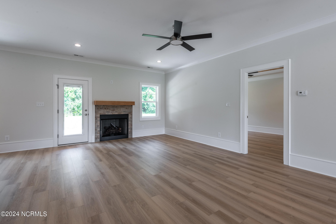
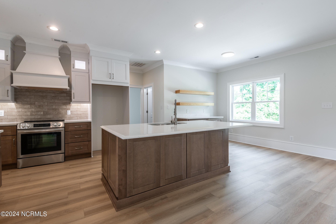
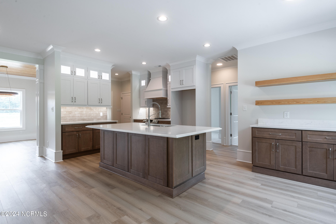
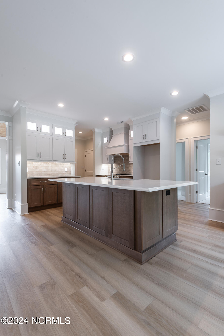
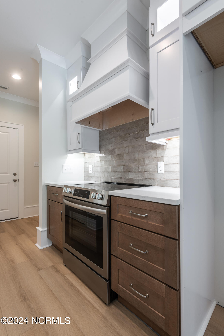
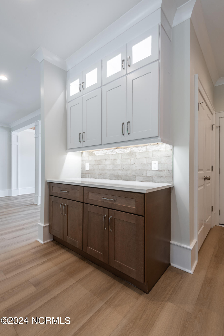
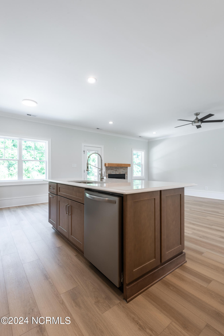
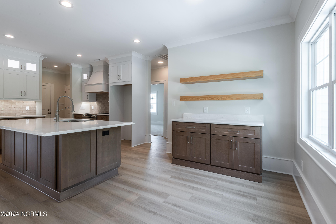
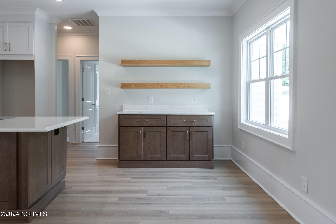
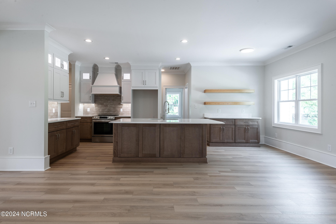
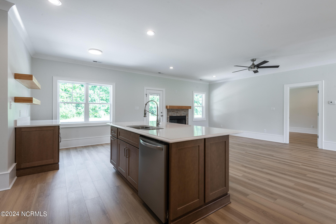
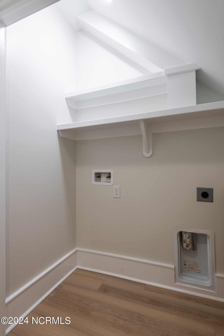
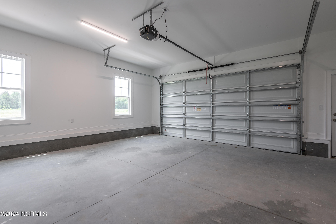
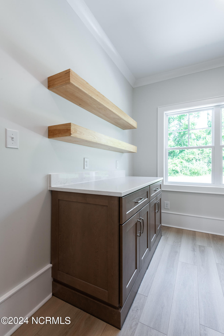
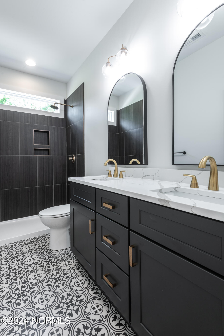
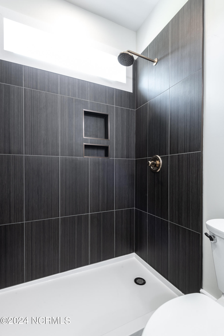
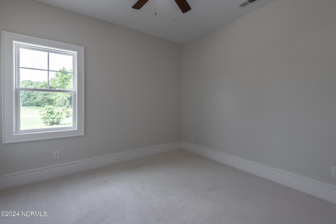
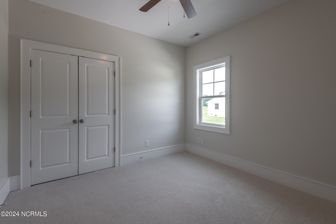
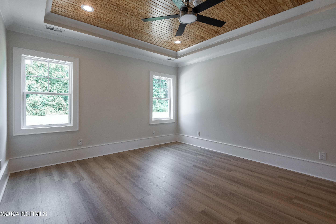
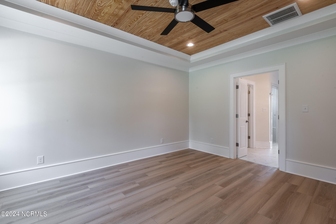
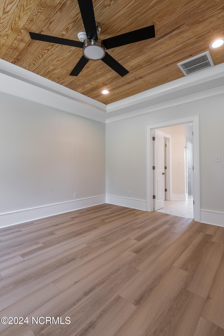
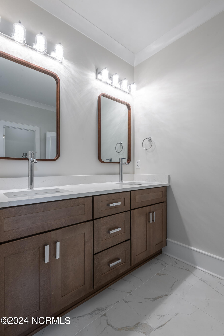
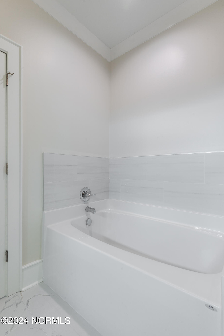
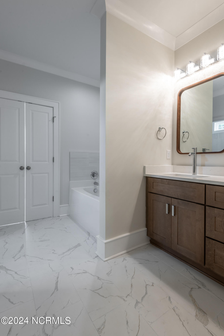
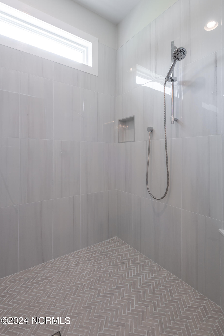
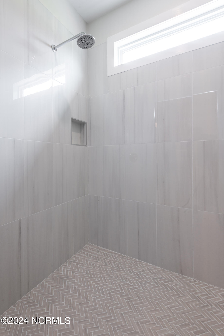
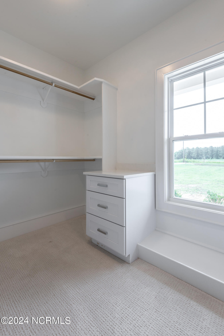
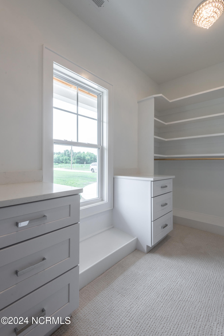
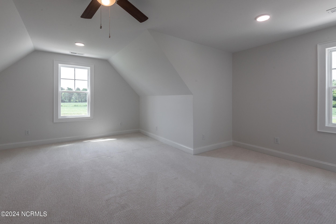
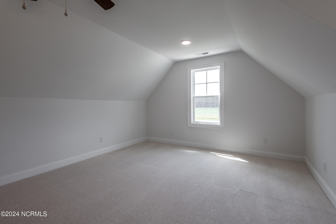
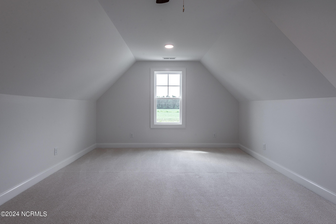
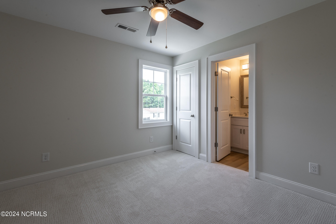
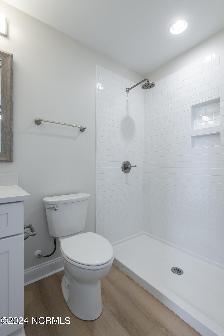
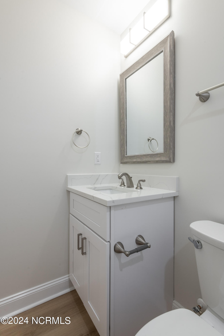
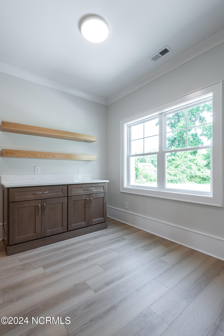
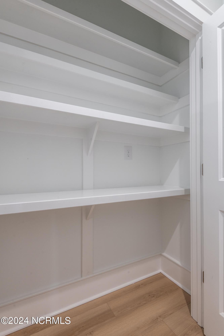
Beautifully crafted, custom-built new construction by local builder, JT Williams Building Group, a licensed NC General Contractor. This gorgeous home sits on .87 acres and boasts 4 bedrooms and 3 full bathrooms. The thoughtfully crafted interior includes a sprawling kitchen with an ideal layout overlooking the living room and breakfast nook. Complete with a large island, quartz countertops, pantry, and stainless steel appliances, this kitchen is sure to inspire! The main living area is open and spacious, featuring a cozy fireplace with gas logs. The dining room is sure to make a statement with its detailed trey ceiling. The primary suite beckons with its trey ceiling and luxurious bathroom complete with an impressive walk-in shower, tub, and a double vanity. The massive walk-in closet provides ample storage and comfort with built-in cabinets. An additional two bedrooms and full bath with a walk-in shower can be found on the first floor. Space continues to abound upstairs, with an additional bedroom and full bathroom along with a sizable bonus room. Just through the back door lies a gorgeous outdoor living area, additional detail and comfort. The expansive backyard is perfect for entertaining and making memories! Entire septic system was placed in the front yard leaving endless possibilities for future projects. Additional features include alluring engineered hardwood floors throughout most of the home, 2-car garage, tankless water heater, and much more! Free of homeowner association dues and restrictions. Don't miss the opportunity to make this property yours!

Overview

Property Status
Sold
Date Sold
September 12, 2024
Lot Size
0.87 Acres
MLS ID
100456910
Property Type
Residential
Year Built
2024

Features & Amenities

Total Area
2,602 Sq.Ft.
Stories
2
Garage Spaces
2.0
Water Source
Community Water
Utilities
Water Available
Roof
Architectural Shingle
Parking
Concrete
Heat Type
Heat Pump, Electric
Air Conditioning
Central Air, Heat Pump
Laundry Room
Laundry Closet
Fireplace
Gas Log
Appliances
Range, Dishwasher
Other Interior Features
Master Downstairs, Walk-in Closet(s), Tray Ceiling(s), High Ceilings, Kitchen Island, Ceiling Fan(s), Pantry, Walk-in Shower, Gas Log, Walk-In Closet(s)
Sewer
Septic Tank
Substructure
Raised, Slab
Security Features
Smoke Detector(s)
Elementary School
Ayden Elementary School
Middle School
Ayden Middle School
High School
Ayden-Grifton High School
Sales Price
$520,000
Zoning
RR

Downloads

4321 903 S

Schedule a Tour

I would love to help you see this beautiful home! As a full-service brokerage, I can help you tour. Please submit an offer, and answer questions about the buying process.

Thank you

for your interest in 4321 Nc 903 S, Winterville, NC 28590

4321 903 S
Navigate

I'm Interested In

4321 903 S

or
  • CallDiana Brink

    License #NC 261938 | VA 0225218014

    (252) 435-4453