Leave a Message

By providing your contact information to Megan Scott, your personal information will be processed in accordance with Megan Scott's Privacy Policy. By checking the box(es) below, you consent to receive communications regarding your real estate inquiries and related marketing and promotional updates in the manner selected by you. For SMS text messages, message frequency varies. Message and data rates may apply. You may opt out of receiving further communications from Megan Scott at any time. To opt out of receiving SMS text messages, reply STOP to unsubscribe.

Thank you for your message. I will be in touch with you shortly.

Explore My Properties

Property Description

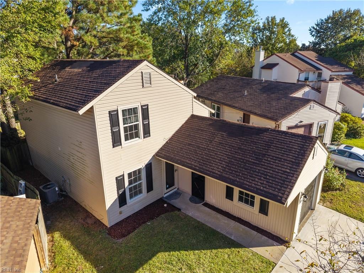
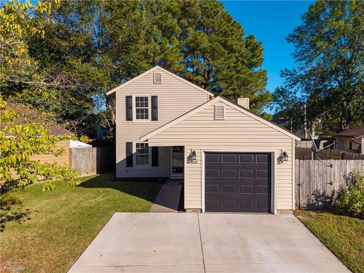
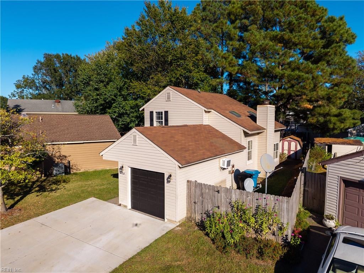
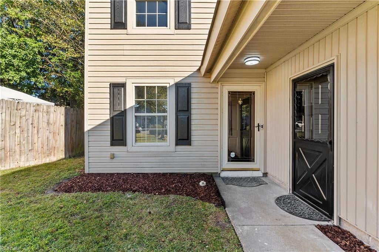
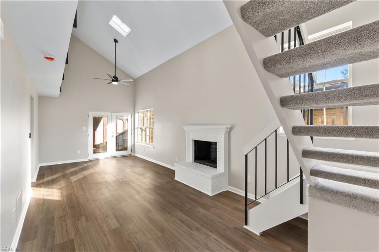
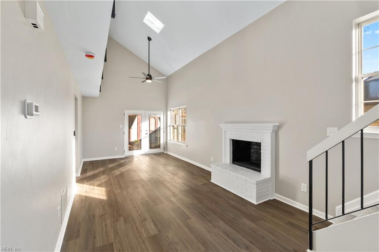
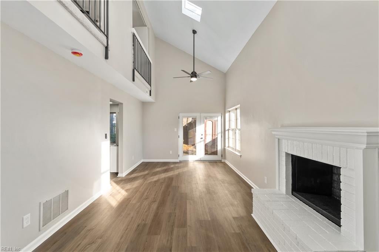
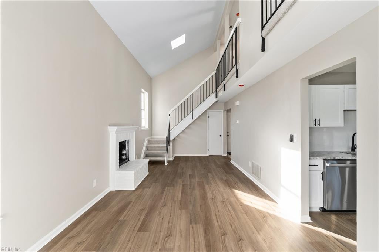
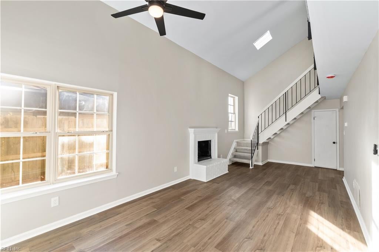
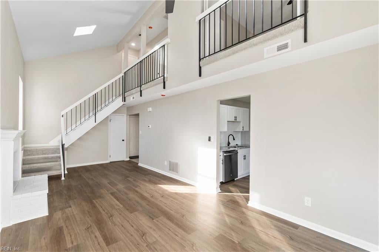
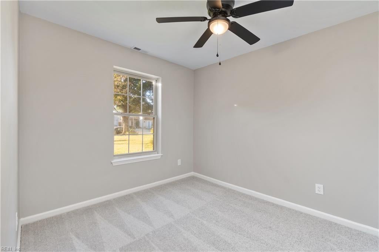
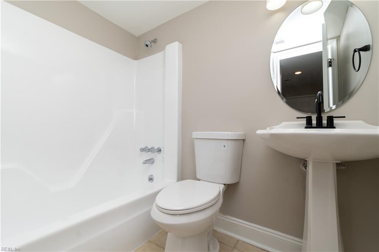
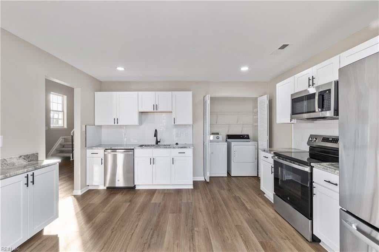
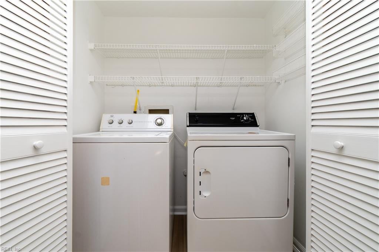
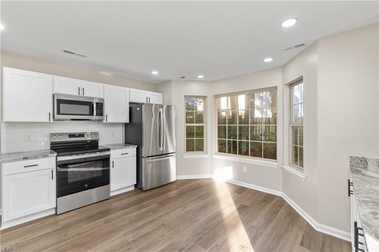
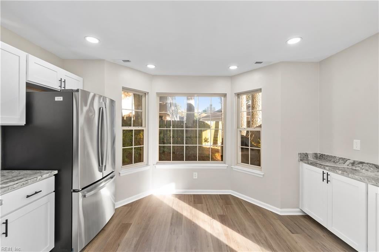
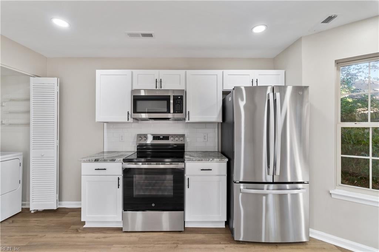
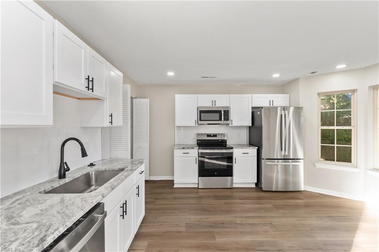
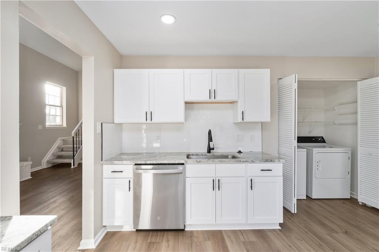
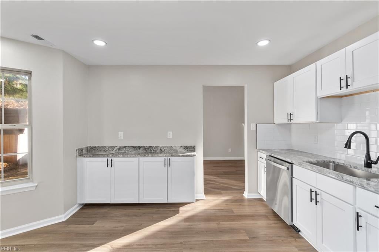
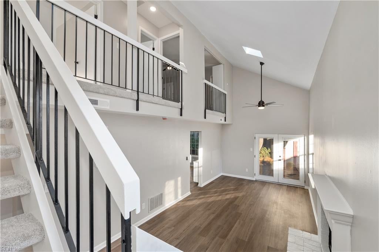
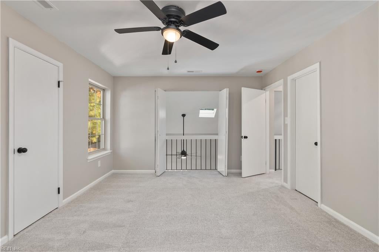
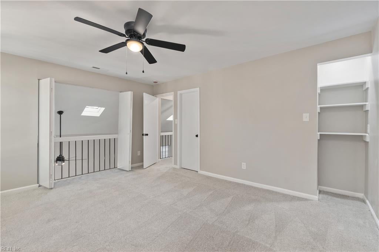
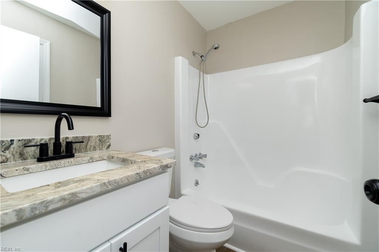
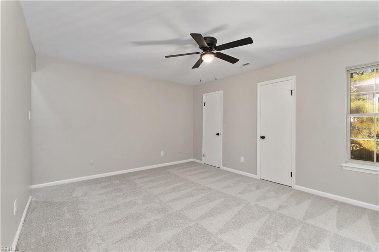
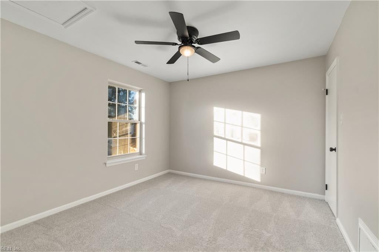
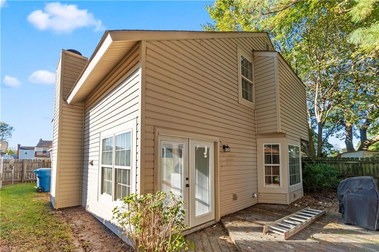
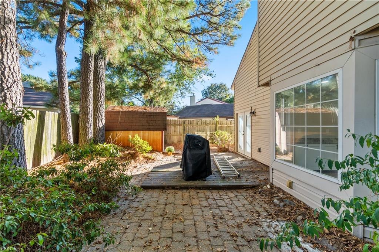
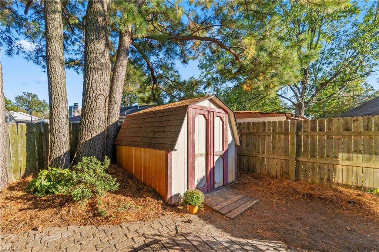
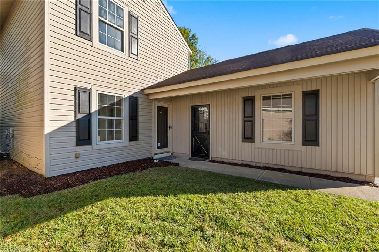
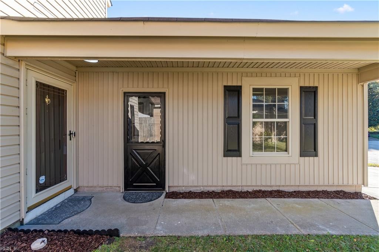
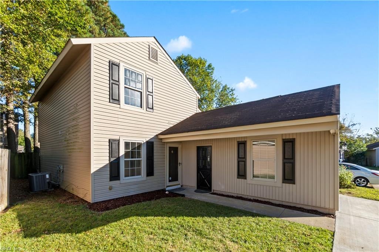
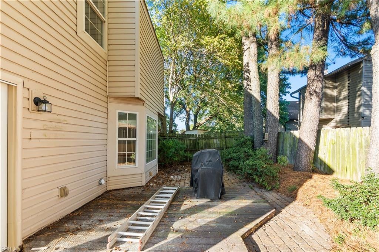
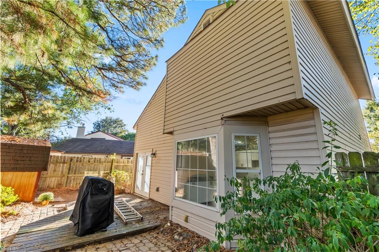
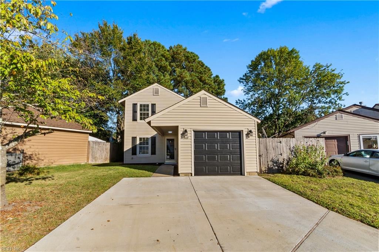
MOVE in READY! 3/2 bath home boasts of first floor bedroom and full bath. New garage door 10/26 and fenced back yard! Welcome to 5109 Egton Court, offering a bright, flexible layout designed for comfortable everyday living and entertaining. A foyer entrance creates a welcoming first impression, while the first-floor bedroom and full bath provide an ideal option for guests, a home office, or multigenerational living. The spacious great room features newer skylights that bring in abundant natural light and create an open, airy feeling. The adjoining dining room flows easily into the main living area, making it a comfortable setting for everyday life and gatherings. Gorgeous kitchen with white soft close cabinets, granite counters and new ss appliancs. Upstairs, two additional bedrooms and a second full bath offer flexibility for household members, guests, hobbies, or work-from-home needs. Outside, the fenced-in backyard provides room to relax, play, garden, or entertain, while the new garage door adds an important recent improvement. According to seller roof 8-12 years old, Water heater 2026 .Check out Indian Lakes amenities. Conveniently located near shopping, dining, major roads, military installations, and everyday conveniences--this home is waiting for you to make it your own. Schedule your showing today!

Overview

Property Status
For Sale
Lot Size
3,484.8 Sq.Ft.
MLS ID
10656801
Property Type
Residential
Year Built
1977

Features & Amenities

Total Area
1,327 Sq.Ft.
Neighborhood
Virginia Beach
Architecture Styles
Contemp, Transitional
Stories
2
Garage Spaces
1.0
Water Source
Public
Pool
None
Roof
Asphalt
Lot Features
Cul-De-Sac
Heat Type
Electric, Heat Pump
Air Conditioning
Central Air, Ceiling Fan(s)
Appliances
Dishwasher, Refrigerator, Microwave, Range, Electric Water Heater
Other Interior Features
Entrance Foyer
Sewer
Public Sewer
Substructure
Slab
HOA Amenities
Clubhouse, Pool
Elementary School
Indian Lakes Elementary
Middle School
Brandon Middle
High School
Salem
Sales Price
$408,000
Real Estate Tax
$2,725/yr
HOA
$32/mo
Zoning
PDH1

Downloads

5109 Egton CT

Schedule a Tour

I would love to help you see this beautiful home! As a full-service brokerage, I can help you tour. Please submit an offer, and answer questions about the buying process.

Thank you

for your interest in 5109 Egton CT, Virginia Beach, VA 23464

5109 Egton CT
Navigate

Mortgage Calculator

Estimate your monthly mortgage payment, including the principal and interest, property taxes, and HOA. Adjust the values to generate a more accurate rate.
$0,000 Your Payment 20 15 65
$0,000 Your Payment

I'm Interested In

5109 Egton CT

or
  • CallDiana Brink

    License #NC 261938 | VA 0225218014

    (252) 435-4453