Leave a Message

By providing your contact information to Megan Scott, your personal information will be processed in accordance with Megan Scott's Privacy Policy. By checking the box(es) below, you consent to receive communications regarding your real estate inquiries and related marketing and promotional updates in the manner selected by you. For SMS text messages, message frequency varies. Message and data rates may apply. You may opt out of receiving further communications from Megan Scott at any time. To opt out of receiving SMS text messages, reply STOP to unsubscribe.

Thank you for your message. I will be in touch with you shortly.

Explore My Properties

Property Description

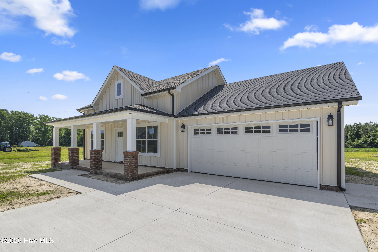
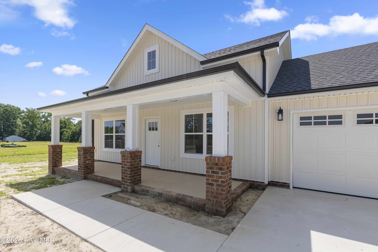
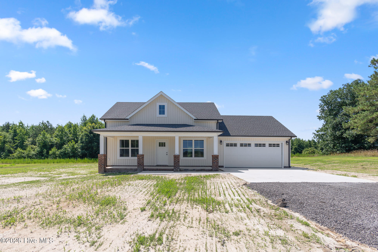
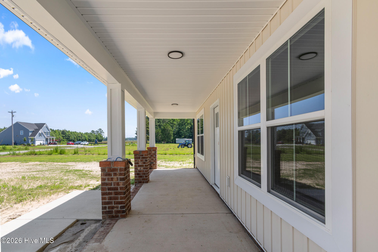
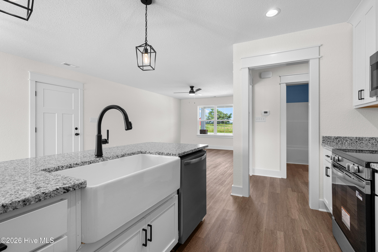
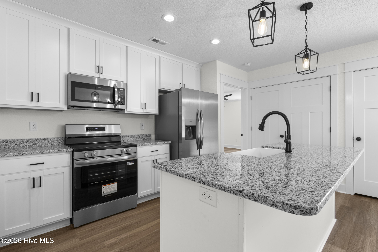
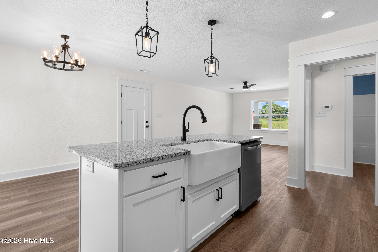
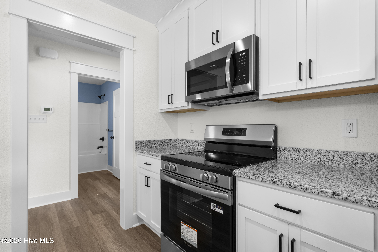
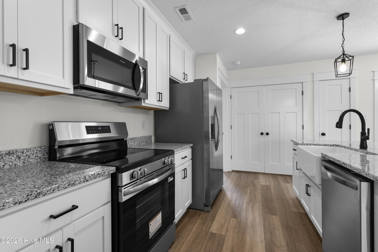
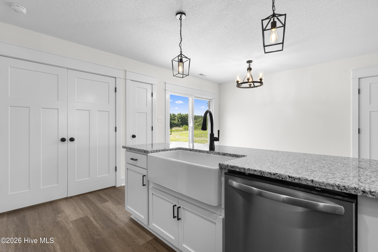
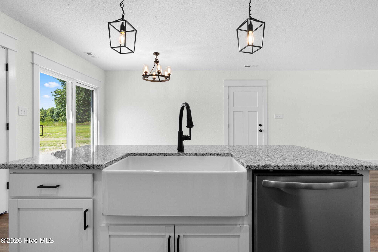
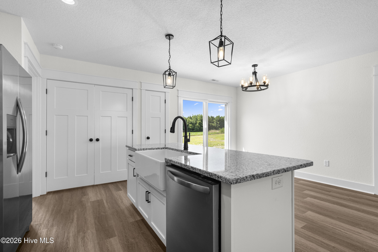
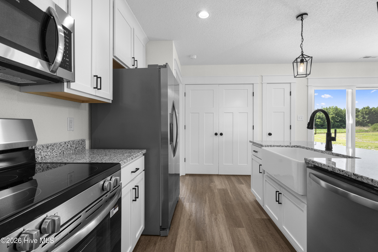
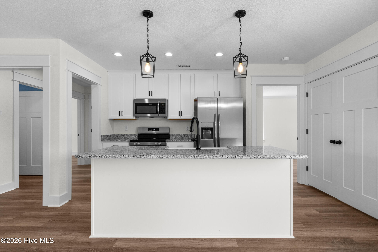
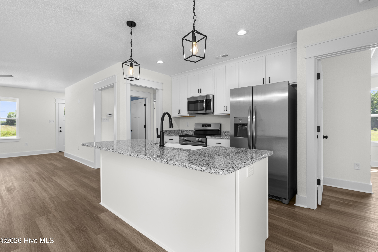
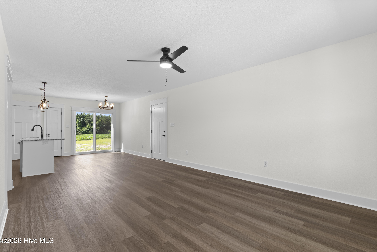
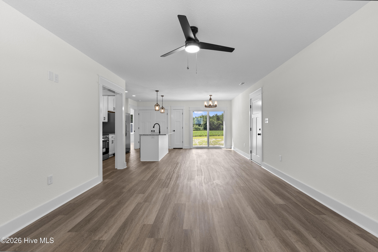
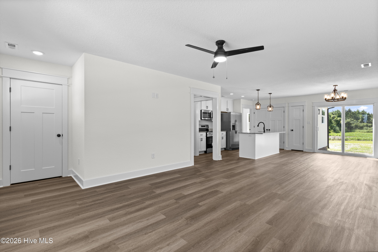
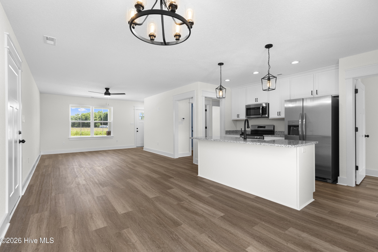
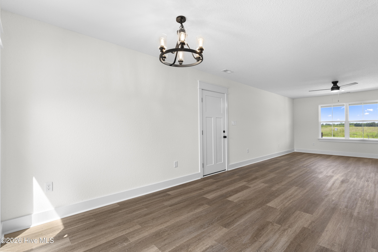
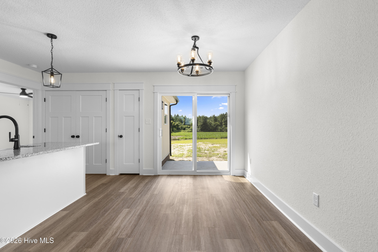
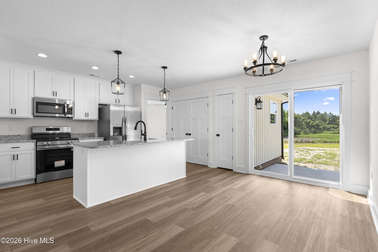
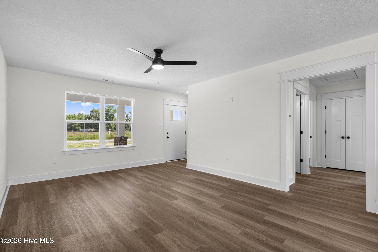
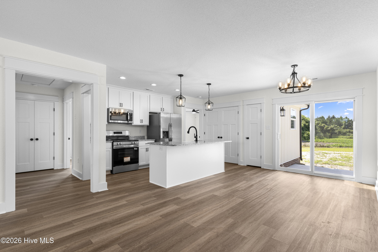
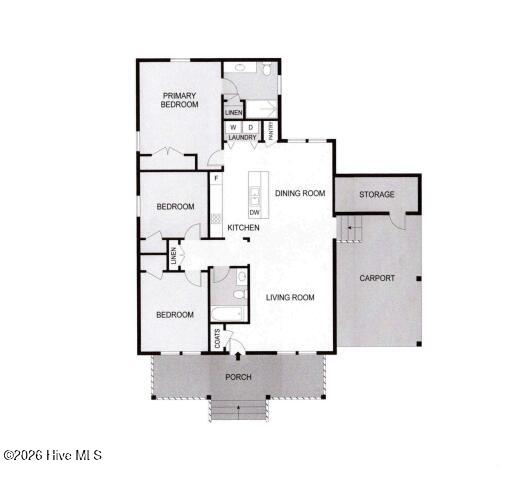
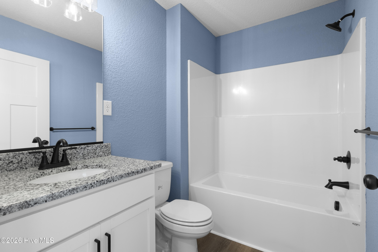
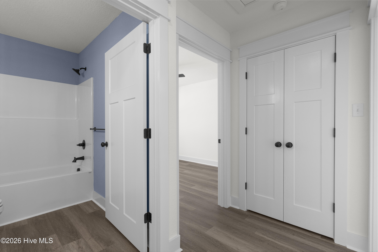
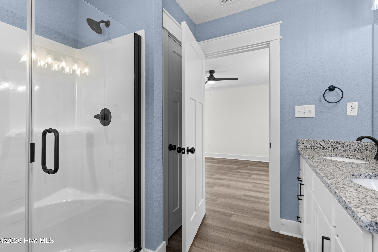
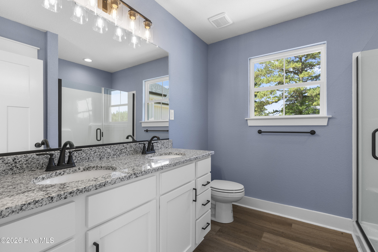
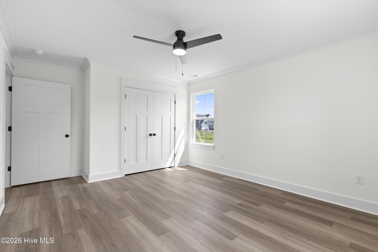
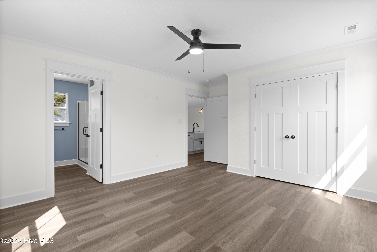
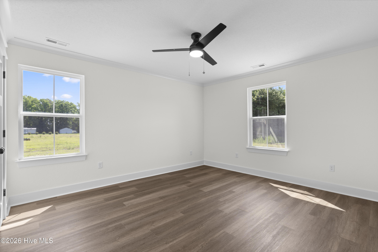
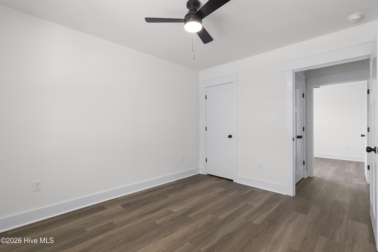
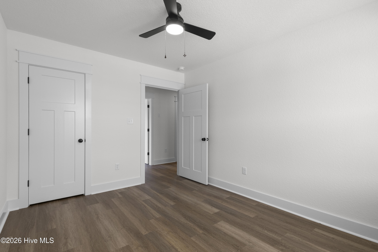
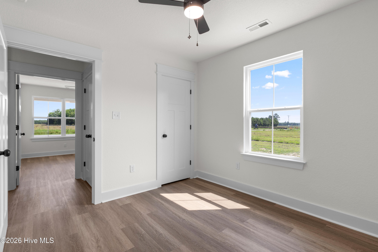
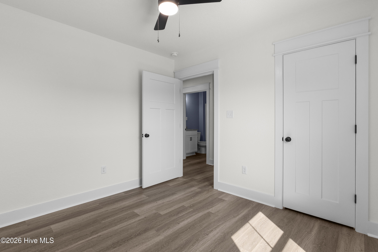
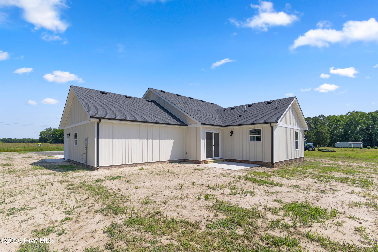
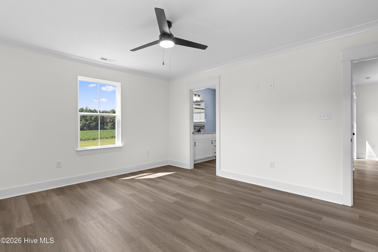
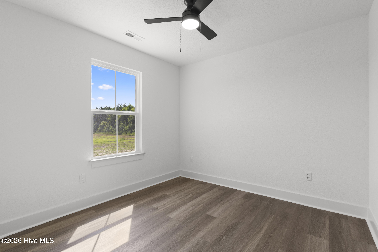
This beautifully designed new construction ranch offers the perfect blend of modern style and peaceful living. Featuring 3 bedrooms and 2 bathrooms, this home includes a spacious primary suite while the additional two bedrooms share a conveniently located hall bath. The open-concept layout creates an inviting flow between the living room, dining area, and kitchen. The kitchen is thoughtfully designed with white shaker cabinetry, granite countertops, a farmhouse sink, matte black finishes, a pantry, ample cabinet storage, and a large center island. Enjoy relaxing mornings or quiet evenings from the covered front porch overlooking the peaceful and private setting. Home is now complete and ready for a quick close! Seller is offering closing cost assistance that can also be used as a rate buy down.

Overview

Property Status
Sold
Date Sold
August 6, 2026
Lot Size
1.03 Acres
MLS ID
100572804
Property Type
Residential
Year Built
2026

Features & Amenities

Total Area
1,300 Sq.Ft.
View Description
See Remarks
Stories
1
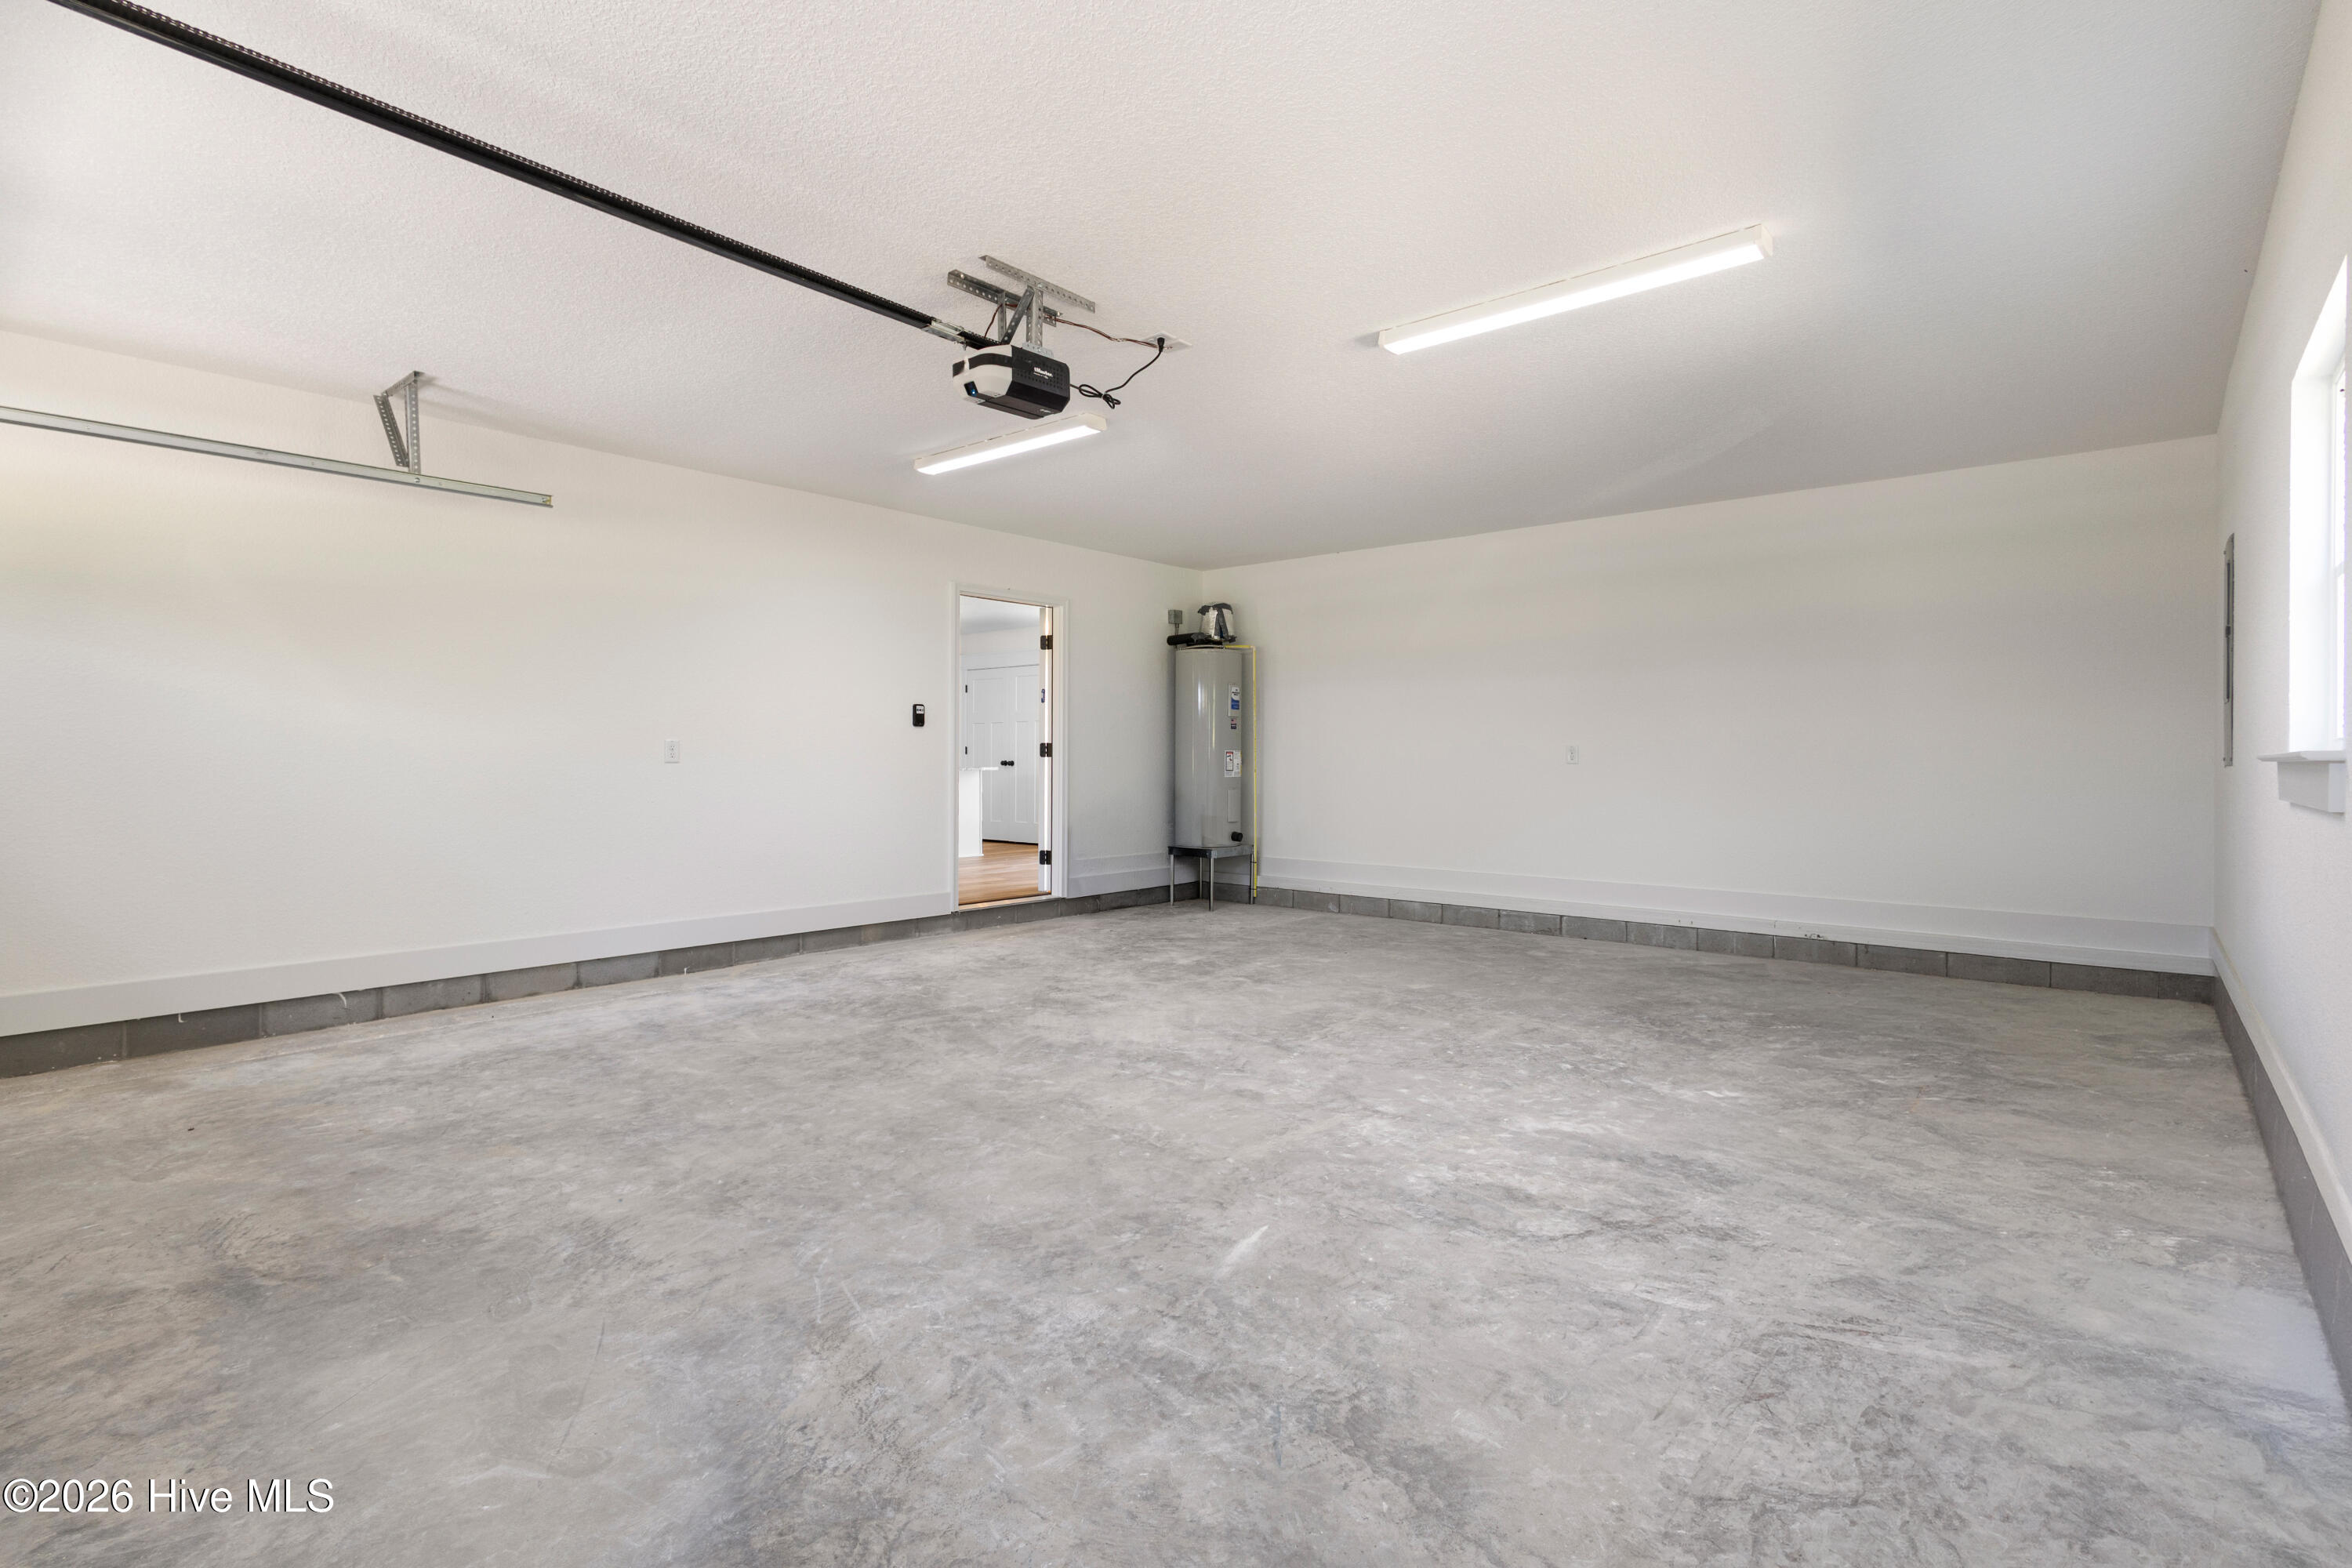
Garage Spaces
2.0
Water Source
County Water
Utilities
Other
Pool
None
Roof
Architectural Shingle
Lot Features
Interior Lot
Parking
Garage Faces Front, Attached, Garage
Heat Type
Electric, Heat Pump
Air Conditioning
Central Air
Laundry Room
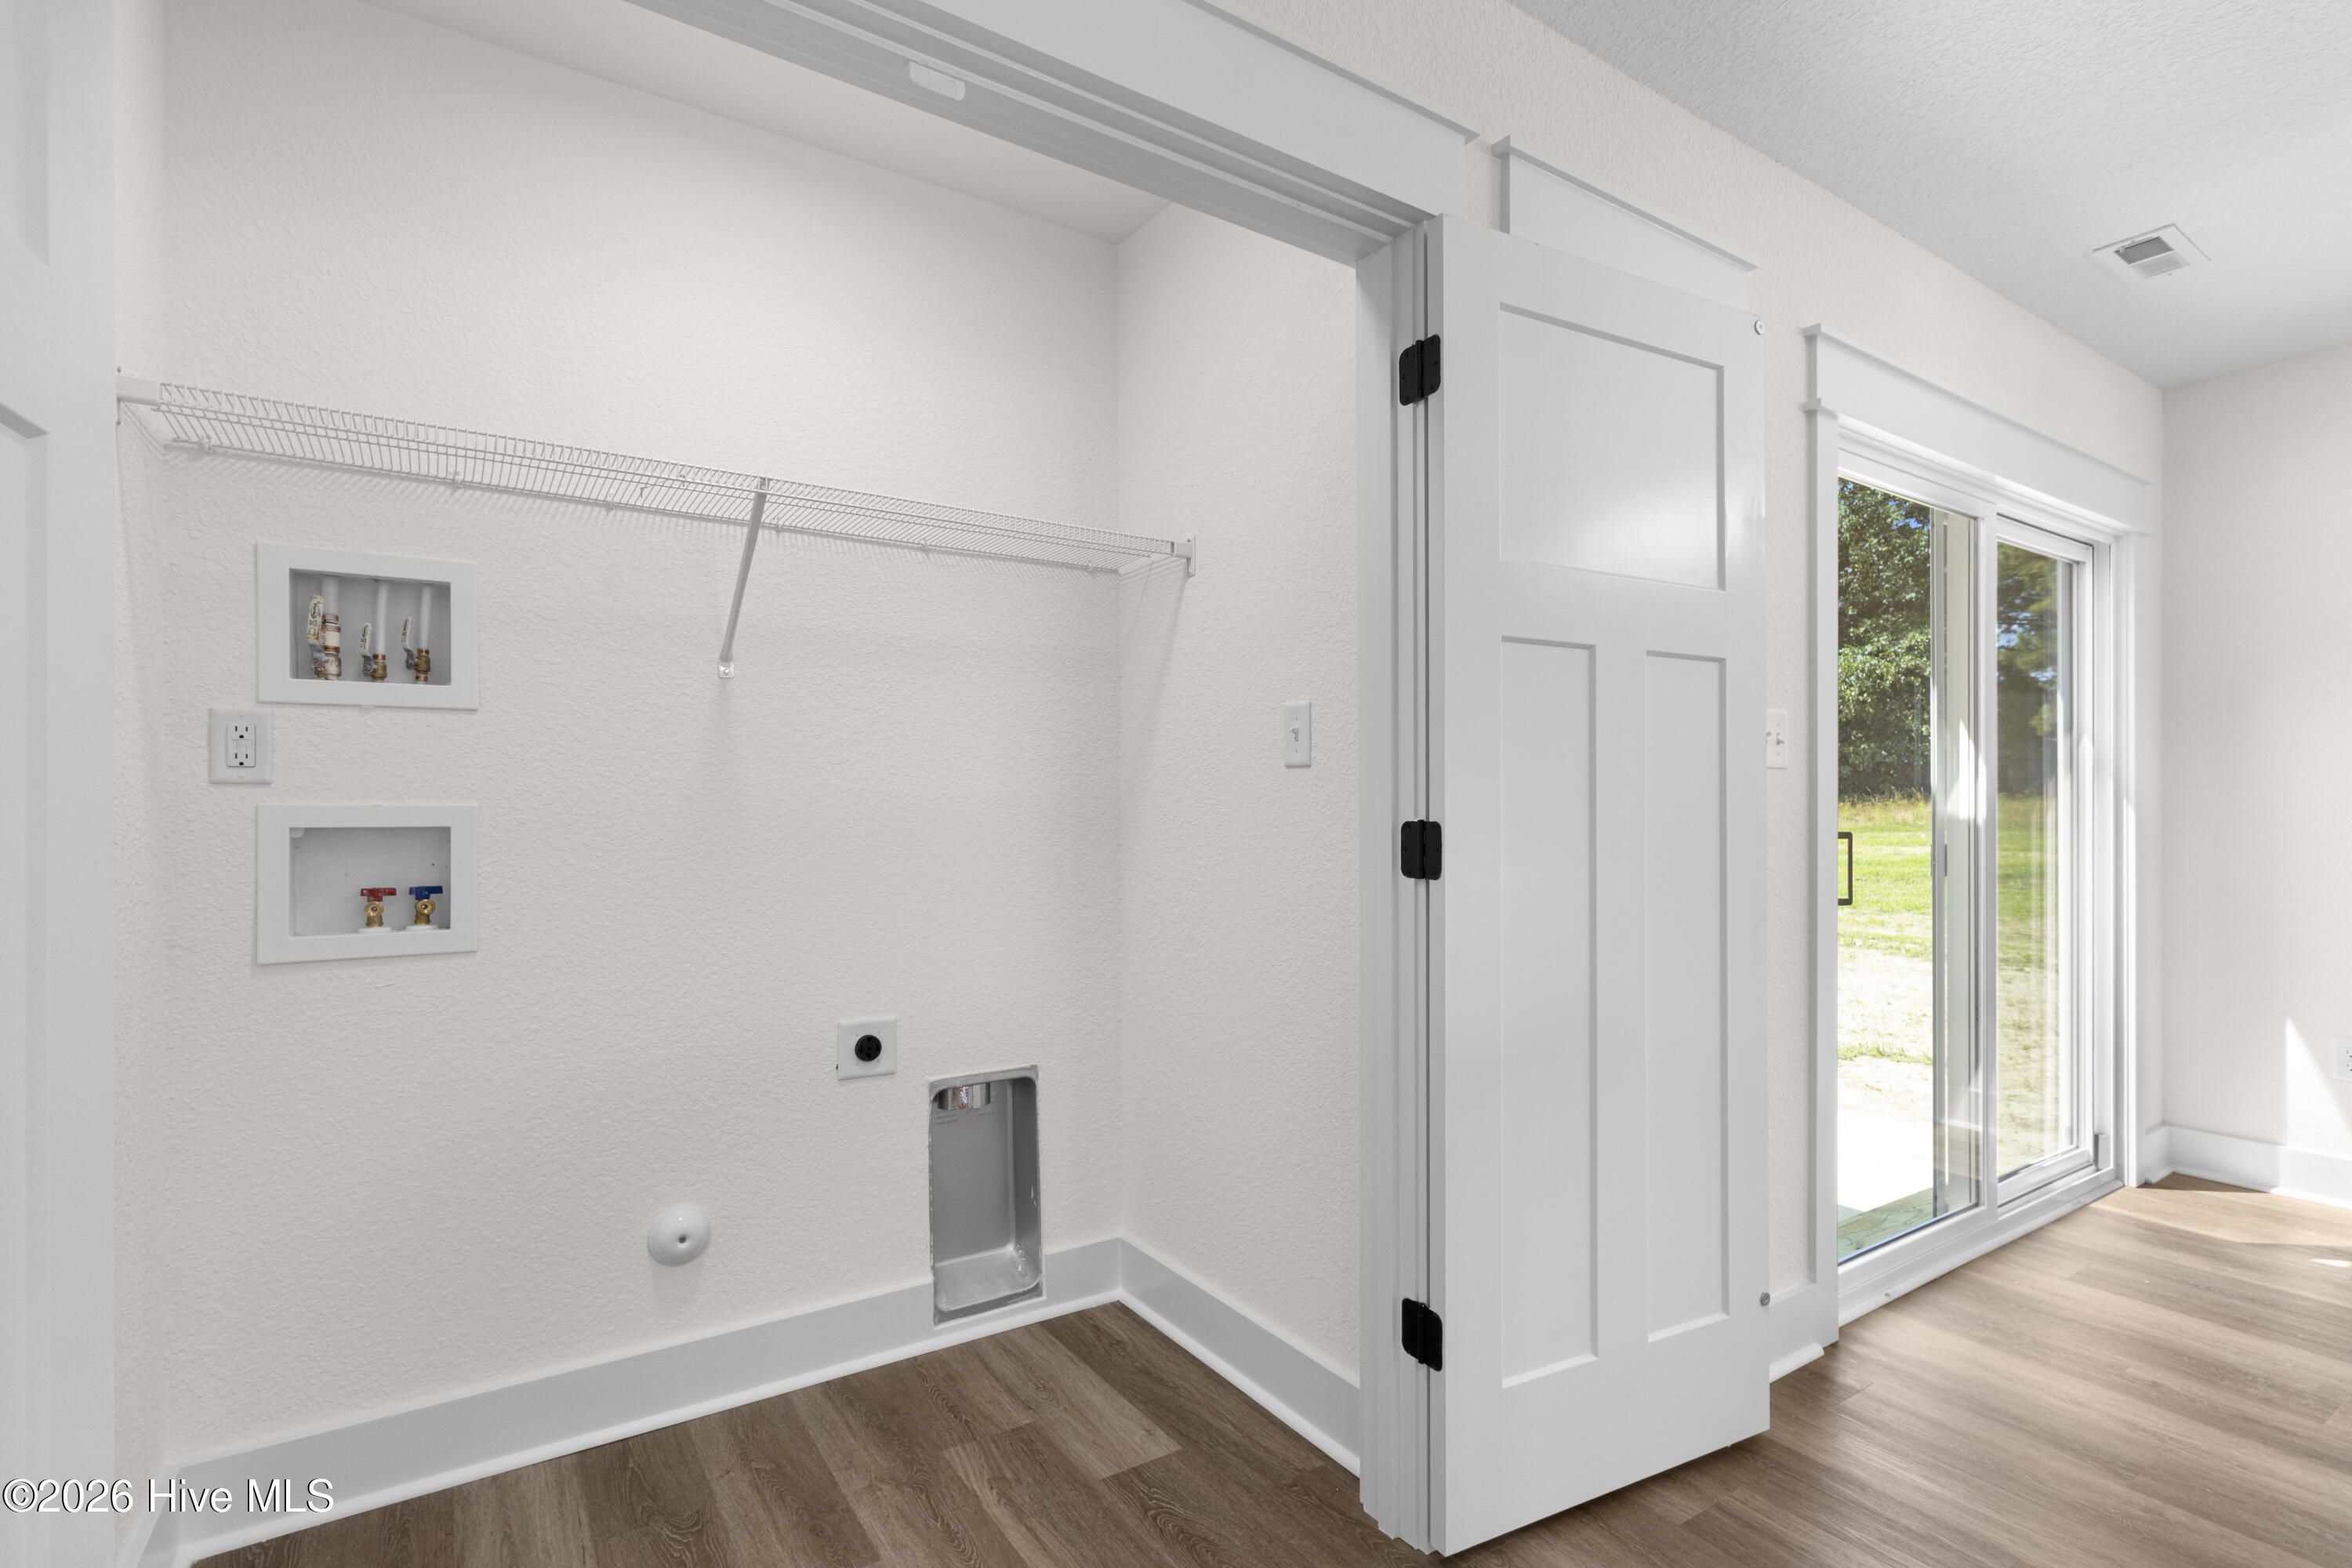
Dryer Hookup, Washer Hookup, Laundry Closet
Appliances
Built-In Microwave, Dishwasher, Electric Range
Other Interior Features
Kitchen Island, Ceiling Fan(s), Pantry, Walk-in Shower, Eat-in Kitchen
Sewer
Septic Tank
Substructure
Raised
Disability Features
None
Other Exterior Features
None
Elementary School
Gatesville Elementary
Middle School
Central Middle
High School
Gates County Senior High
Sales Price
$334,900
Zoning
A-1

Downloads

971 Willeyton Road

Schedule a Tour

I would love to help you see this beautiful home! As a full-service brokerage, I can help you tour. Please submit an offer, and answer questions about the buying process.

Thank you

for your interest in 971 Willeyton Road, Gates, NC 27937

971 Willeyton Road
Navigate

I'm Interested In

971 Willeyton Road

or
  • CallMark Brink

    License #NC: 286142

    (252) 435-7095